

Sold















Address
4303 Blakely Avenue, Nottingham, MD
Price
$ 460,000
Property Attributes
- MLS#MDBC2143086
- TypeSingle Family
- Listing Status CLOSED
- CountyBALTIMORE
- CityNottingham
- NeighborhoodBlakely Springs
- Zip21236
- StyleColonial
- Year Built1990
- Taxes$ 3990
- Price$ 460,000
- Bedrooms4
- Full Bathrooms2
- Half Bathrooms1
- Sqr Footage2262
- Lot Size0.21 Acres
Data Source:
Bright MLS
Property Description
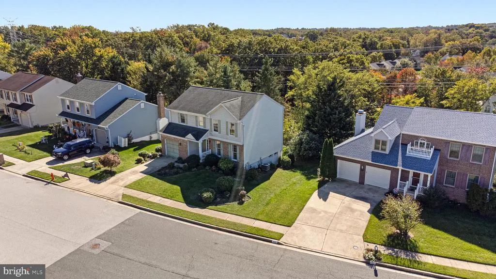
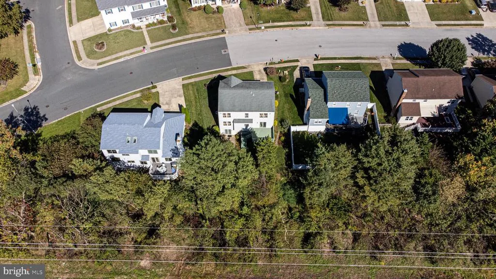
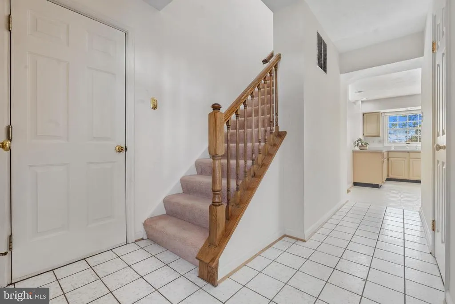
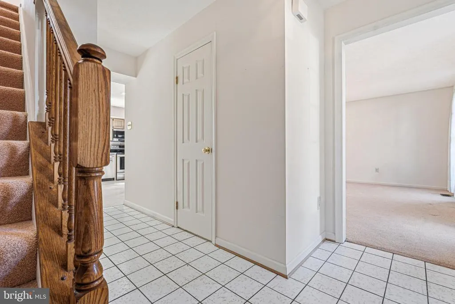
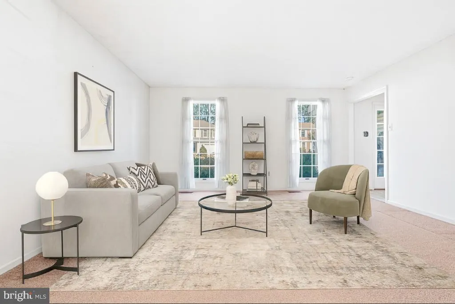
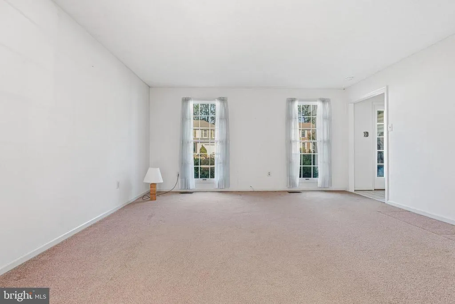
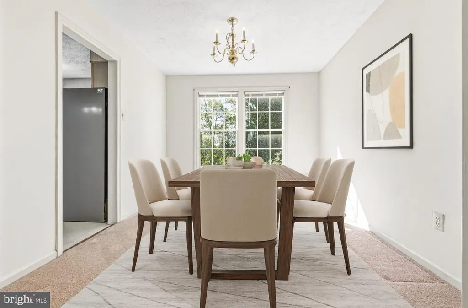
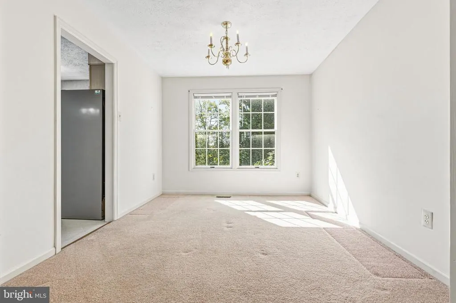
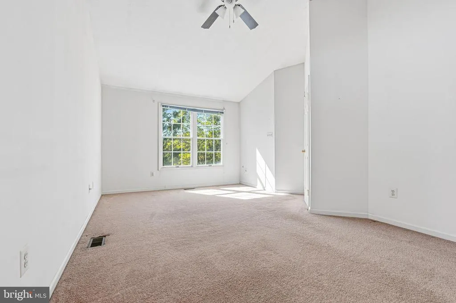
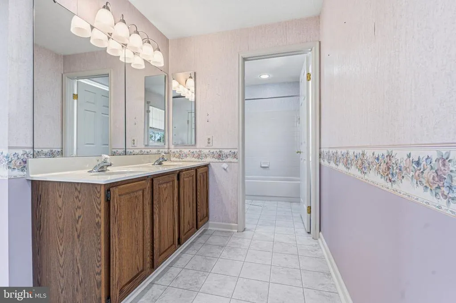
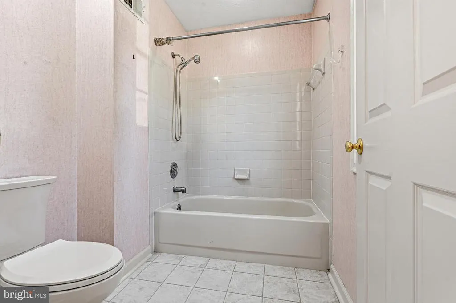
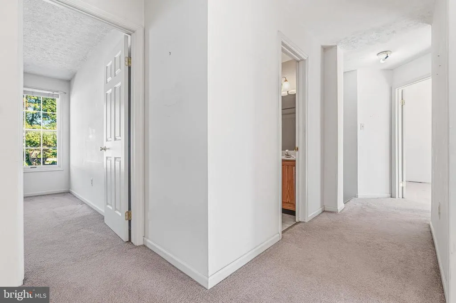
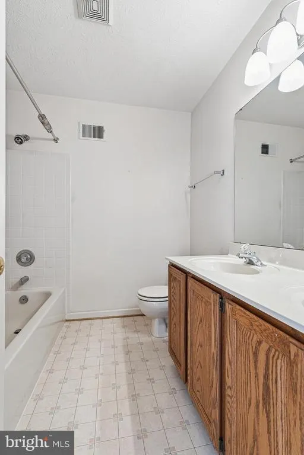
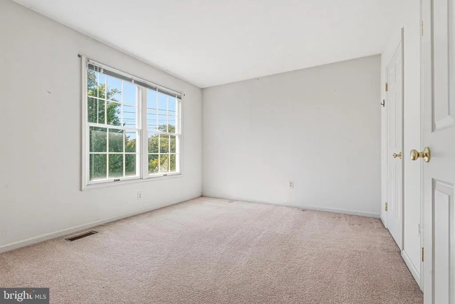
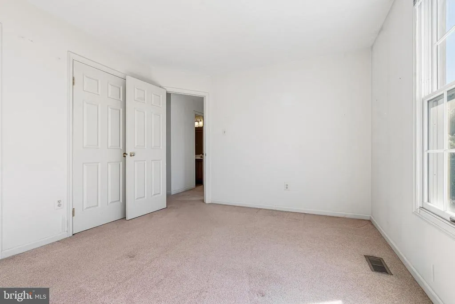
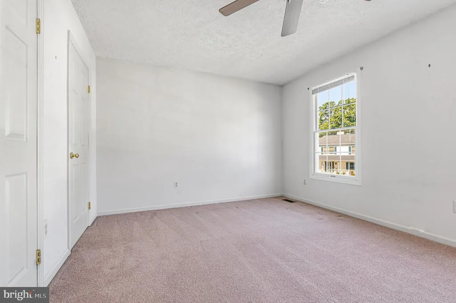
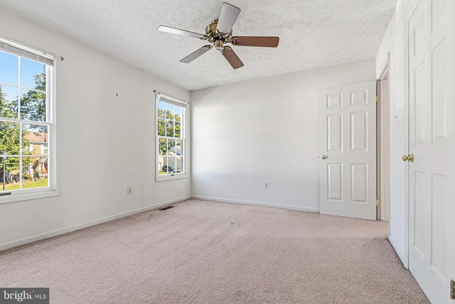
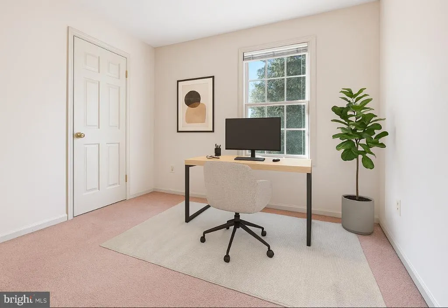
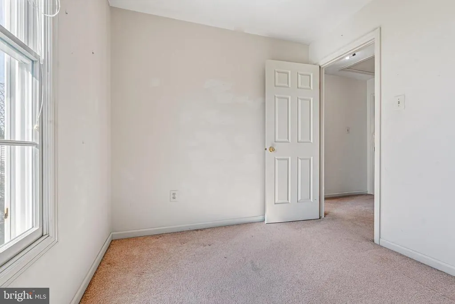
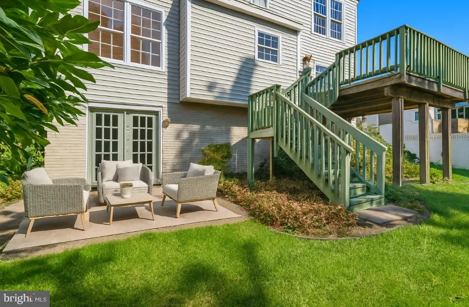
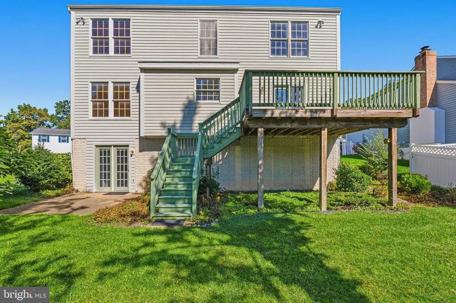
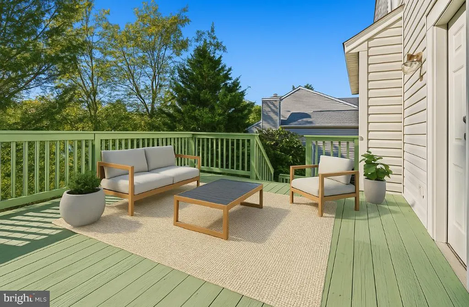
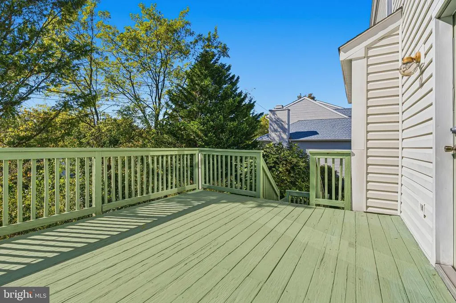
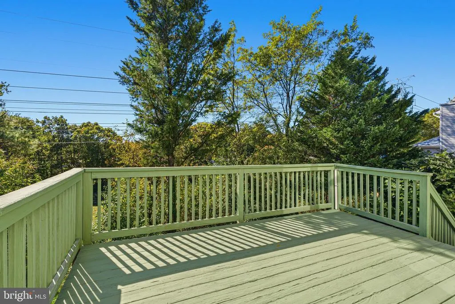
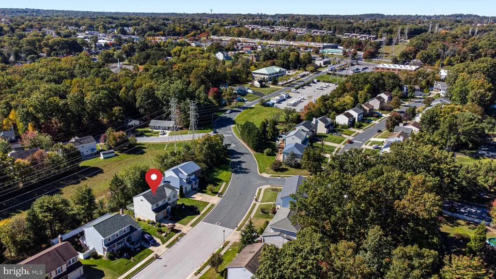
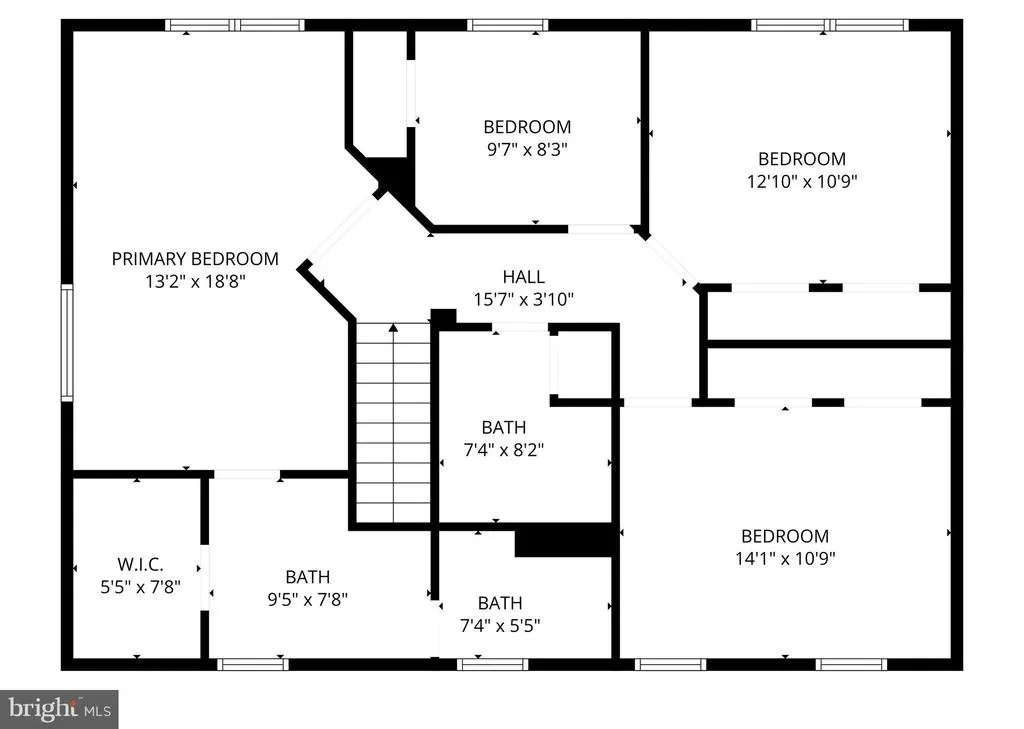
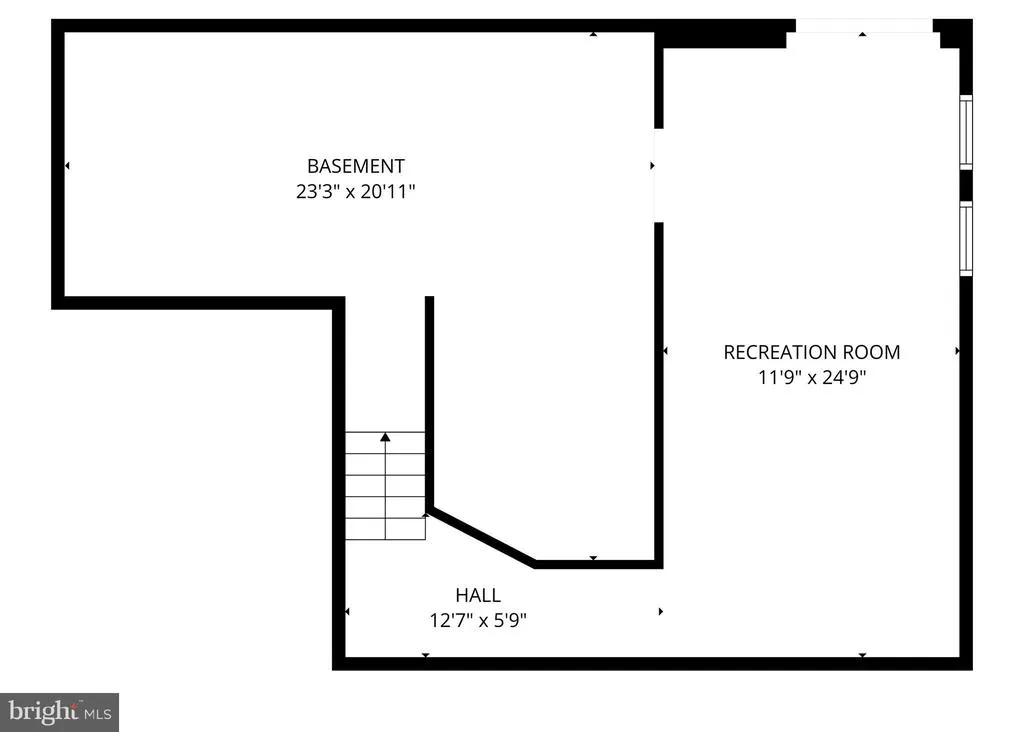
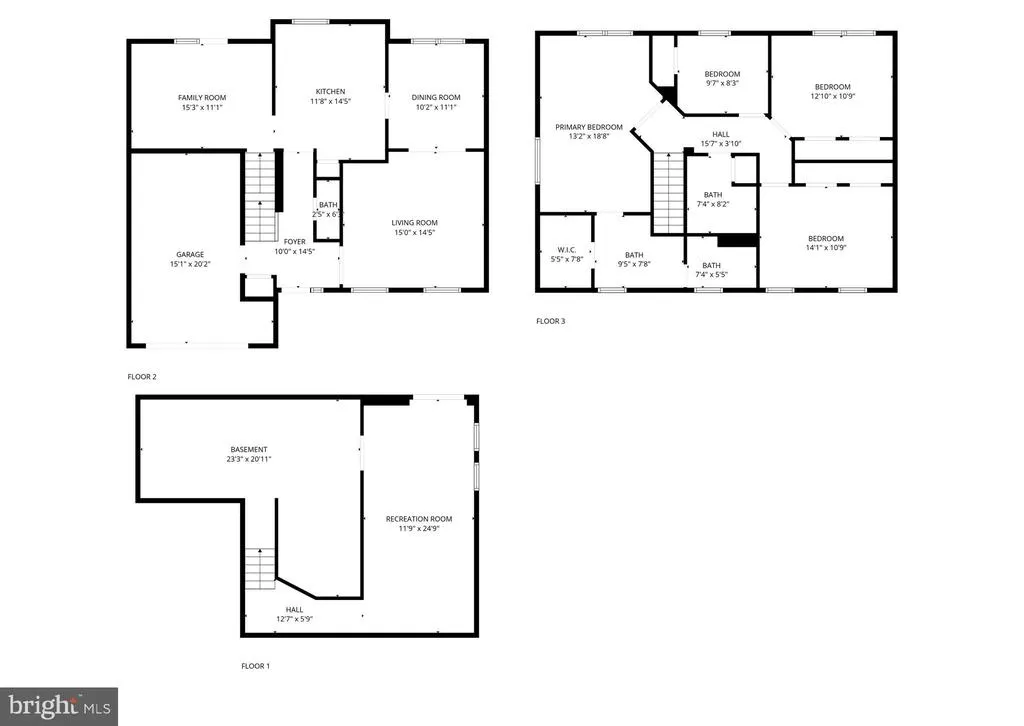
Welcome to 4303 Blakely Road, located in the desirable Blakely Springs community of Nottingham! This beautifully maintained 4-bedroom, 2.5-bath home has been lovingly cared for by its original owners and offers a perfect blend of comfort, functionality, and convenience. Step inside the inviting foyer that flows effortlessly into the living room and kitchen, with access to the attached one-car garage. Neutral carpeting and paint tones throughout make this home move-in ready and easy to personalize. Off the entertaining area, youll find a rear deck with stairs leading to a beautifully landscaped backyard that backs to trees, offering the perfect combination of privacy and peacefulness ideal for outdoor gatherings or quiet evenings at home. Upstairs, the spacious primary suite features cathedral ceilings, a large walk-in closet, and an en-suite bath with dual vanity sinks. Three additional well-appointed bedrooms provide plenty of space and storage. The partially finished lower level offers a walkout basement leading to a small patio and the backyard providing excellent potential for a recreation room, gym, or home office. One of the best features of this property is that theres no HOA, giving you more freedom and flexibility. Nestled on one of the most sought-after streets in Nottingham, youll love the homes proximity to local shopping, dining, and major thoroughfares including I-695, I-95 N/S, I-895, and I-83 N making commuting a breeze. Additional updates include a brand new dishwasher, roof replaced in 2015 and the HVAC system replaced in 2014. A One Year GAURD VIP PLUS Home Warranty is included for added peace of mind. Dont miss your opportunity to own this well-kept home in one of Nottinghams most desirable neighborhoods!
| Price History |
|---|
General Features
| Cooling | Central A/C |
|---|---|
| Tax Lot | 22 |
| Structure Type | Detached |
| Lot Size Square Feet | 9010.00 |
| Lot Size Units | Square Feet |
| City | NOTTINGHAM |
| Accessibility | None |
| Acceptable Financing | Cash,Conventional,FHA,VA,Private |
| Price Per Sq Ft Total AG | 254.61 |
| New Construction | No |
| Year Built | 1990 |
| Tax Assessed Value | 352667.0 |
| Living Area | 2262 |
| Legal Subdivision | SILVER SPRING STATION |
| Zoning | RESIDENTIAL |
| Architectural Style | Colonial |
| Condo/Coop Association fee Y/N | No |
| County | BALTIMORE |
| Total SQFT | 2683 |
| Other Structures | Above Grade,Below Grade |
| Close Price | 460000.00 |
| HOA | No |
| Bathrooms Count Main Level | 1.00 |
| Property Type | Residential |
| Senior Community Y/N | No |
| Home Warranty Y/N | Yes |
| Subdivision Name | BLAKELY SPRINGS |
| Sewer | Public Sewer |
| Tax Year | 2024 |
| Buyer Financing | Conventional |
| Standard Status | Closed |
| Status | CLOSED |
| Vacation Rental Y/N | No |
| Possession | Settlement |
| Tax Annual Amount | 3990.0 |
| Full Baths | 2 |
| Heating | Heat Pump(s) |
| Construction Materials | Brick,Vinyl Siding |
| Cool Fuel | Electric |
| Garage Y/N | Yes |
| Year Built Source | Assessor |
| Levels | 3 |
| Directions | For the most accurate directions from your location,please use GPS. |
| Section | 3 |
| Water Access Y/N | No |
| Garage Spaces | 2.00 |
| Ownership | Fee Simple |
| School District | BALTIMORE COUNTY PUBLIC SCHOOLS |
Interior Features
| Bathrooms Half Main Level | 1 |
|---|---|
| Bathrooms Count Lower Level 1 | 0.00 |
| Above Grade Finished Area | 1842 |
| Hot Water | Electric |
| Fireplace Y/N | No |
| Basement (Y/N) | Yes |
| Bathrooms Full All Upper Levels | 2 |
| Below Grade Unfin SQFT | 421 |
| Below Grade Finished Area Unit Type | Square Feet |
| Total Bedrooms | 4 |
| Heating Y/N | Yes |
| Total Baths | 3 |
| Basement | Partially Finished |
| Central Air Y/N | Yes |
| Bathrooms Count Upper Level 1 | 2.00 |
| Below Grade Unfin SQFT Source | Estimated |
| Above Grade Finished Area Source | Assessor |
| Below Grade Unfin Area Units | Square Feet |
| Below Grade Finished Area | 420 |
| Bathrooms Full Upper Level 1 | 2 |
| Above Grade Finished Area Unit Type | Square Feet |
| Bedrooms Count Upper Level 1 | 4 |
| Heating Fuel | Electric |
| LivingAreaSource | Estimated |
| Below Grade Finished Area Source | Estimated |
| Bathrooms Count All Upper Levels | 2 |
| Half Baths | 1 |
| Bedrooms Count All Upper Levels | 4 |
Exterior Features
| Water Oriented Y/N | No |
|---|---|
| Total Parking Spaces | 2 |
| # of Attached Garage Spaces | 2 |
| Land Use Code | R |
| Foundation Details | Other |
| Pool | No Pool |
| Lot Size Acres | 0.21 |
| Lot Size Source | Assessor |
| Lot Dimensions | 1.00 x |
| ModificationTimestamp | 2026-01-20T12:07:40 |
| Navigable Water Y/N | No |
| Garage Features | Garage - Front Entry |
| Water View Y/N | No |
| Days on Market | 6 |
| Water Source | Public |
| LotDimensionsSource | Assessor |
| Waterfront Y/N | No |
| Type of Parking | Attached Garage,Driveway |
| Land Assessed Value | 104500.00 |
Amenities
- Foreclosure
- Views
- Short Sale
- New Construction
- Adult 55+
- Lease To Own
- No HOA Fees
- Furnished
- Primary On Main
- Air Conditioning
- Seller Finance
- Green
- Fixer Upper
- Horse
- Golf
- Fireplace
- Deck
- Garage
- Basement
- Pool
Property vs Single Family Average in 21236
Price
Taxes
Year Built
 © BRIGHT, All Rights Reserved
