

Sold




















Address
319 N Marlyn Avenue, Baltimore, MD
Price
$ 333,000
Property Attributes
- MLS#MDBC2154930
- TypeSingle Family
- Listing Status CLOSED
- CountyBALTIMORE
- CityBaltimore
- NeighborhoodEssex
- Zip21221
- StyleRaised Ranch/Rambler,Ranch/Rambler
- Year Built1976
- Taxes$ 3532
- Price$ 333,000
- Bedrooms4
- Full Bathrooms1
- Half Bathrooms2
- Sqr Footage2500
- Lot Size0.33 Acres
Data Source:
Bright MLS
Property Description
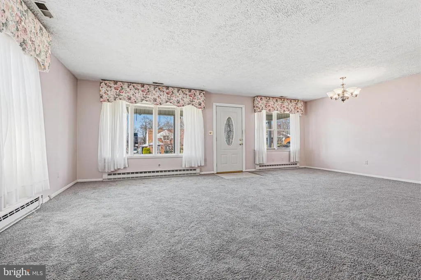
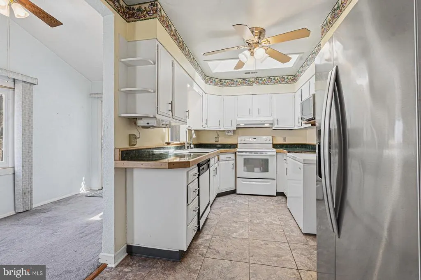
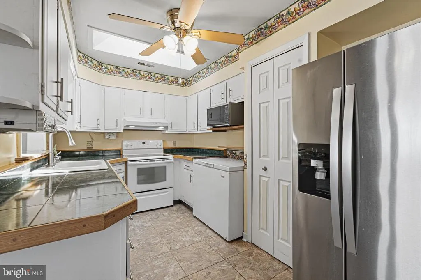
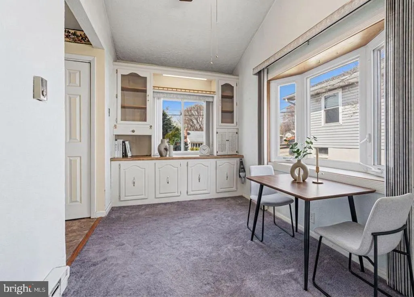
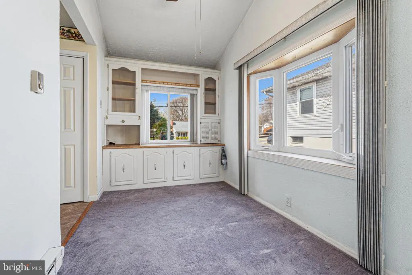
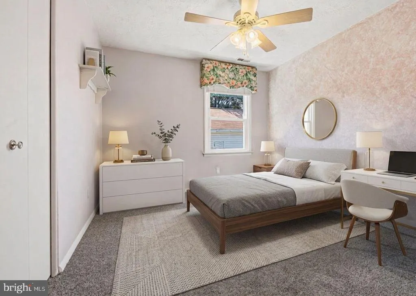
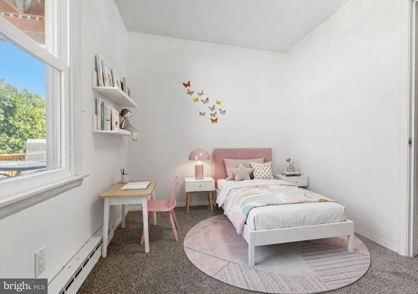
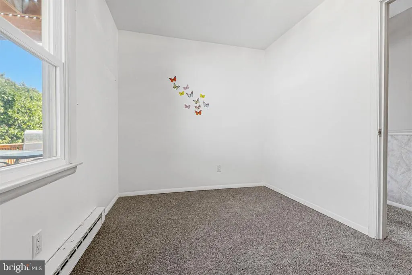
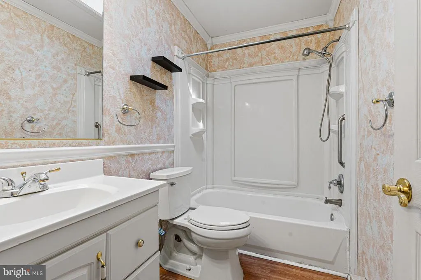
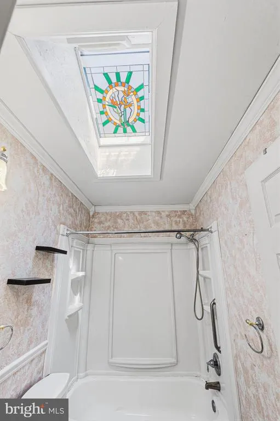
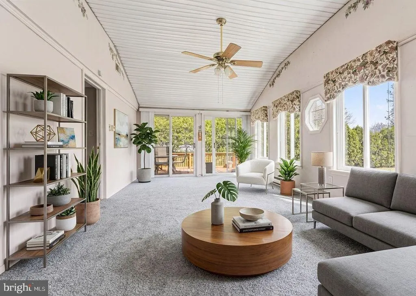
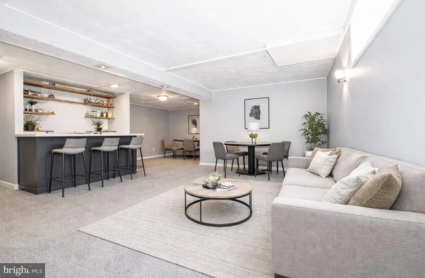
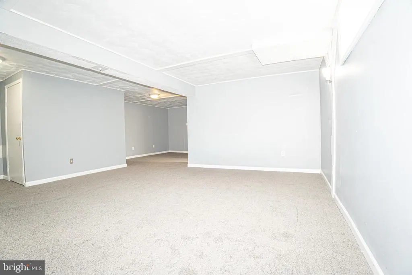
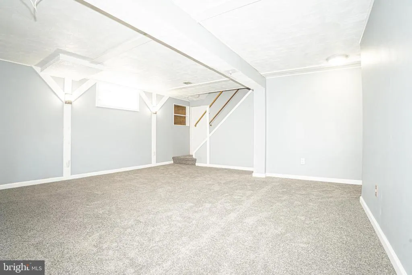
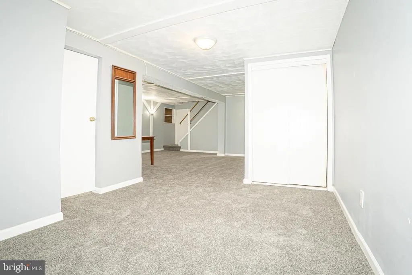
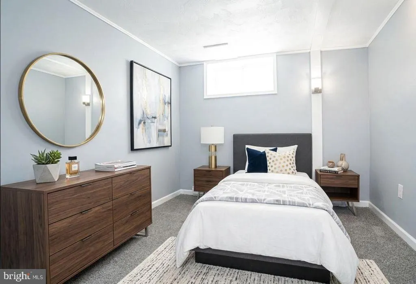
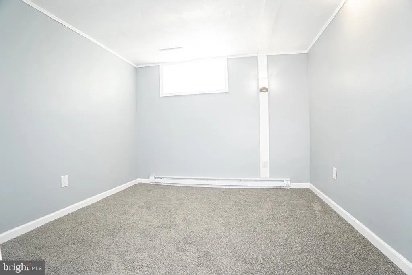
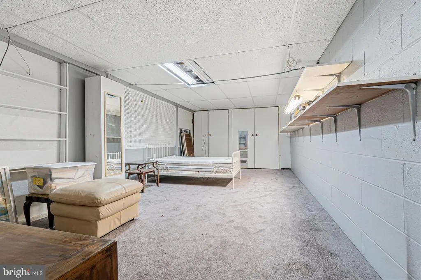
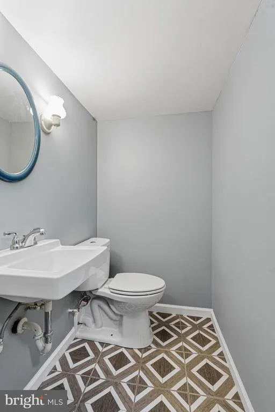
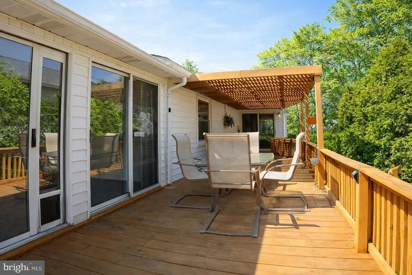
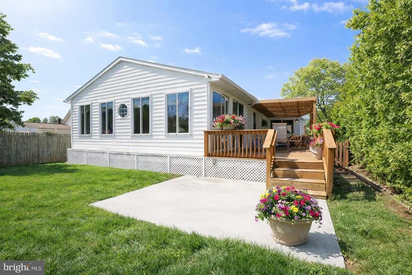
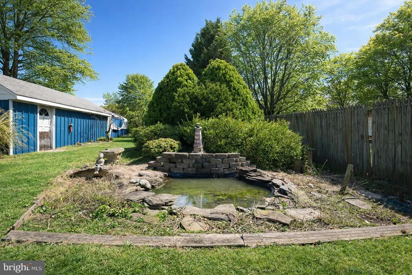
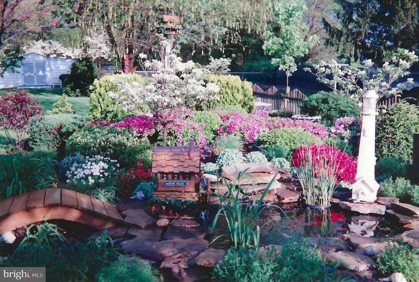
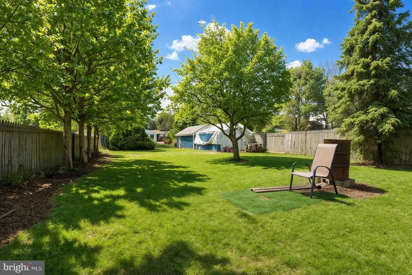
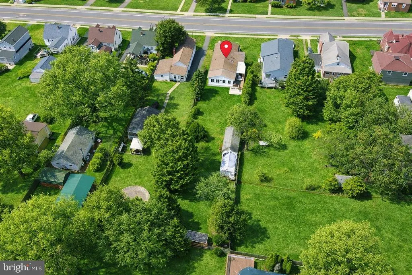
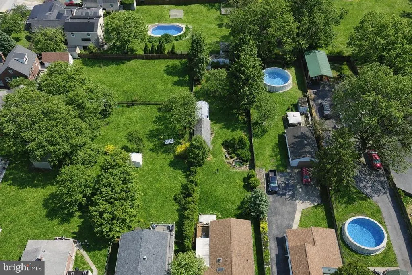
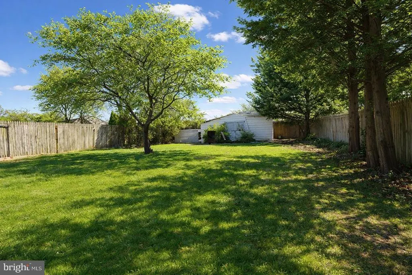
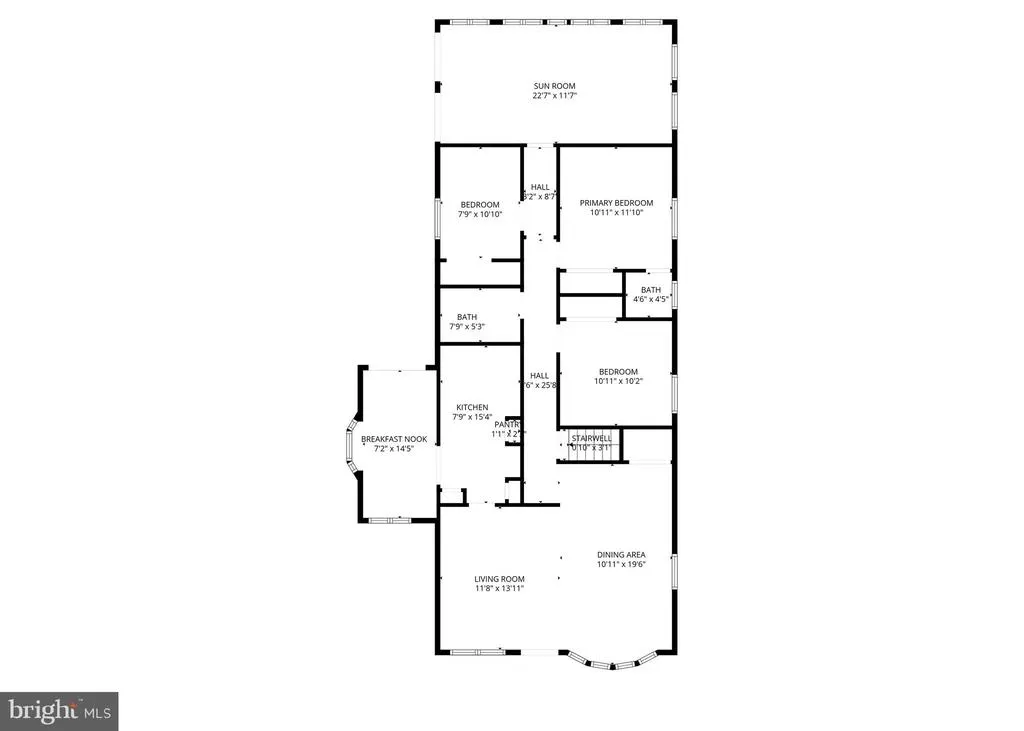
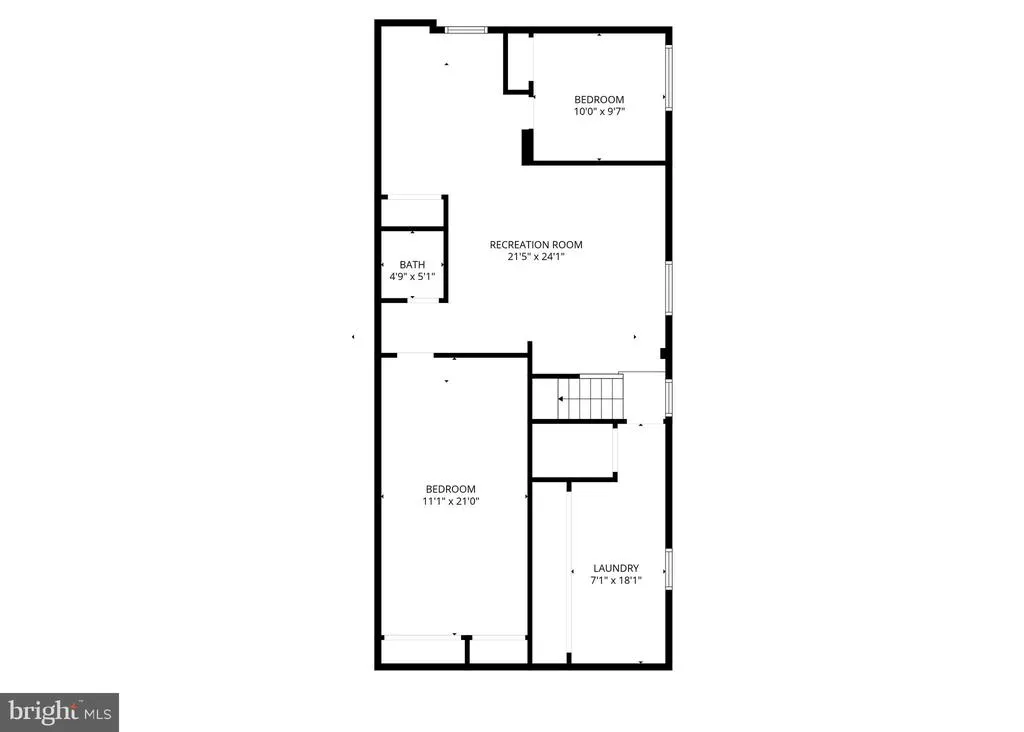
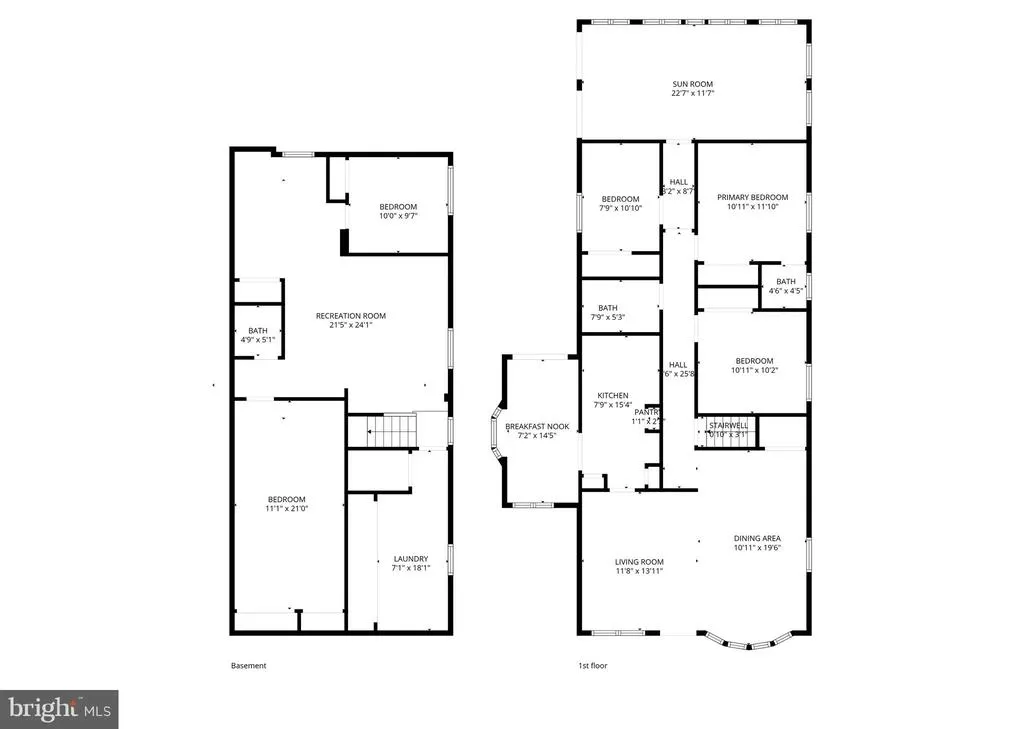
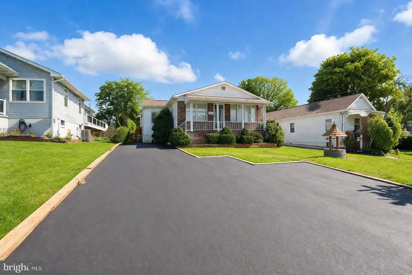
MUTIPLE OFFERS REICEVED. PLEASE SUBMIT BEST AND FINAL BY NOON, MONDAY APRIL 6th. Welcome to 319 North Marlyn Avenue-an exceptional opportunity to own a true rancher with 2500 square feet of living space in the heart of Essex! This custom-built, single-owner detached home radiates pride of ownership from the moment you arrive. A spacious driveway easily accommodates up to four vehicles, and the inviting covered front porch sets the tone for whats inside. Step into a generously sized living space that was previously used as both a formal living and dining area-perfect for entertaining or reimagining to suit your lifestyle. To the left, youll find a galley-style kitchen featuring a skylight that floods the space with natural light, a breakfast bar, three pantries and an adjoining area ideal for an additional dining area or a cozy sitting space with built-in's for additional storage. From here, step out onto the rear deck with a pergola- perfect for morning coffee, evening relaxation or entertaining. Down the hallway, youll find three bedrooms and one full bathroom, the en-suite primary bedroom offers the added convenience of a private half bath. An additional den/sunroom provides even more living space with direct access to the deck and backyard through the sliding glass doors. The lower level is fully finished. This expansive space includes a large recreation room, laundry room with ample storage, a bonus room previously used as a craft room, another half bathroom and the fourth bedroom- Offering endless possibilities for flexible living. Situated on a .33-acre lot, the outdoor space is just as impressive. The flat, fully fenced rectangular yard is ideal for entertaining or adding an above- or in-ground pool. Multiple sheds provide extra storage, and a charming pond/water feature are-once a beautiful focal point-has the potential to be restored. Mature trees surround the property, offering privacy and a serene setting. Major updates include a New AC system that is Less than One Year Old and New Carpet Throughout. Schedule your private showing todaythis home will not last long! Home is being sold Strictly AS-IS
| Price History |
|---|
General Features
| Cooling | Central A/C |
|---|---|
| Structure Type | Detached |
| Lot Size Square Feet | 14250.00 |
| Lot Size Units | Square Feet |
| City | BALTIMORE |
| Accessibility | None |
| Acceptable Financing | Cash,Conventional,Private |
| Price Per Sq Ft Total AG | 206.21 |
| New Construction | No |
| Year Built | 1976 |
| Tax Assessed Value | 317300.0 |
| Living Area | 2500 |
| Zoning | RESIDENTIAL |
| Architectural Style | Raised Ranch/Rambler,Ranch/Rambler |
| Condo/Coop Association fee Y/N | No |
| County | BALTIMORE |
| Total SQFT | 2628 |
| Other Structures | Above Grade,Below Grade |
| Close Price | 333000.00 |
| HOA | No |
| Bathrooms Count Main Level | 2.00 |
| Property Type | Residential |
| Senior Community Y/N | No |
| Home Warranty Y/N | No |
| Subdivision Name | ESSEX |
| Sewer | Public Sewer |
| Tax Year | 2025 |
| Buyer Financing | Conventional |
| Standard Status | Closed |
| Status | CLOSED |
| Vacation Rental Y/N | No |
| Possession | Settlement |
| Tax Annual Amount | 3532.0 |
| Full Baths | 1 |
| Heating | Baseboard - Electric |
| Construction Materials | Brick,Vinyl Siding |
| Cool Fuel | Electric |
| Garage Y/N | No |
| Year Built Source | Assessor |
| Levels | 1 |
| Directions | For the most accurate directions from your location,please use GPS. |
| Bathrooms Full Main Level | 1 |
| Water Access Y/N | No |
| Ownership | Fee Simple |
| School District | BALTIMORE COUNTY PUBLIC SCHOOLS |
Interior Features
| Bathrooms Half Main Level | 1 |
|---|---|
| Bathrooms Count Lower Level 1 | 1.00 |
| Above Grade Finished Area | 1450 |
| Bathrooms Half All Lower Levels | 1 |
| Hot Water | Electric |
| Fireplace Y/N | No |
| Bathrooms Half Lower Level 1 | 1 |
| Basement (Y/N) | Yes |
| Below Grade Unfin SQFT | 128 |
| Below Grade Finished Area Unit Type | Square Feet |
| Total Bedrooms | 4 |
| Heating Y/N | Yes |
| Total Baths | 3 |
| Basement | Fully Finished |
| Central Air Y/N | Yes |
| Interior Amenities | Skylight(s),Attic/House Fan,Built-Ins,Breakfast Area,Carpet,Ceiling Fan(s),Chair Railings,Entry Level Bedroom,Kitchen - Galley,Pantry,Primary Bath(s) |
| Below Grade Unfin SQFT Source | Estimated |
| Bedrooms Count Lower Level 1 | 1 |
| Above Grade Finished Area Source | Estimated |
| Below Grade Unfin Area Units | Square Feet |
| Below Grade Finished Area | 1050 |
| Main Level Bedrooms | 3 |
| Bedrooms Count All Lower Levels | 1 |
| Above Grade Finished Area Unit Type | Square Feet |
| Bathrooms Count All Lower Levels | 1 |
| Heating Fuel | Electric |
| LivingAreaSource | Estimated |
| Below Grade Finished Area Source | Estimated |
| Half Baths | 2 |
Exterior Features
| Water Oriented Y/N | No |
|---|---|
| Total Parking Spaces | 4 |
| Land Use Code | R |
| Lot Features | Rear Yard,Landscaping |
| Foundation Details | Permanent |
| Pool | No Pool |
| Lot Size Acres | 0.33 |
| Lot Size Source | Assessor |
| Lot Dimensions | 1.00 x |
| ModificationTimestamp | 2026-06-02T21:07:03 |
| Inclusions | Microwave,Chest Freezer,Shed in Yard,Patio Set,Swing |
| Navigable Water Y/N | No |
| Fencing | Fully |
| Water View Y/N | No |
| Days on Market | 7 |
| Water Source | Public |
| LotDimensionsSource | Assessor |
| Waterfront Y/N | No |
| Type of Parking | Driveway,On Street |
| Land Assessed Value | 81100.00 |
Amenities
- Foreclosure
- Views
- Short Sale
- New Construction
- Adult 55+
- Lease To Own
- No HOA Fees
- Furnished
- Primary On Main
- Air Conditioning
- Seller Finance
- Green
- Fixer Upper
- Horse
- Golf
- Fireplace
- Deck
- Garage
- Basement
- Pool
Property vs Single Family Average in 21221
Price
Taxes
Year Built
 © BRIGHT, All Rights Reserved
