

Sold

























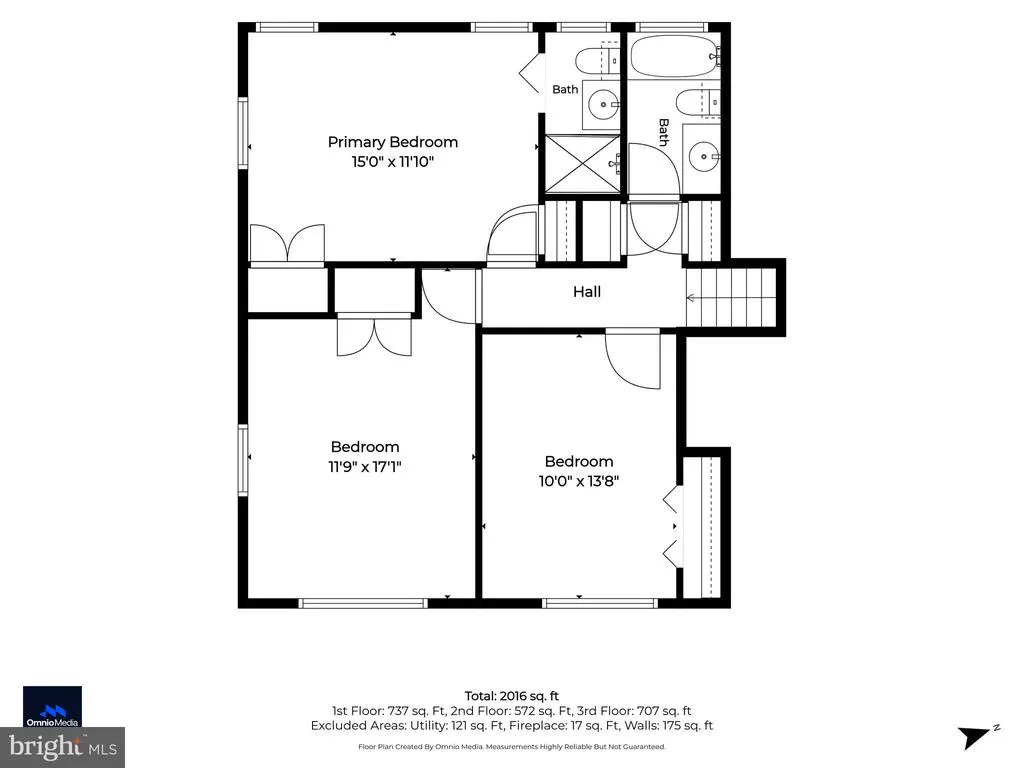
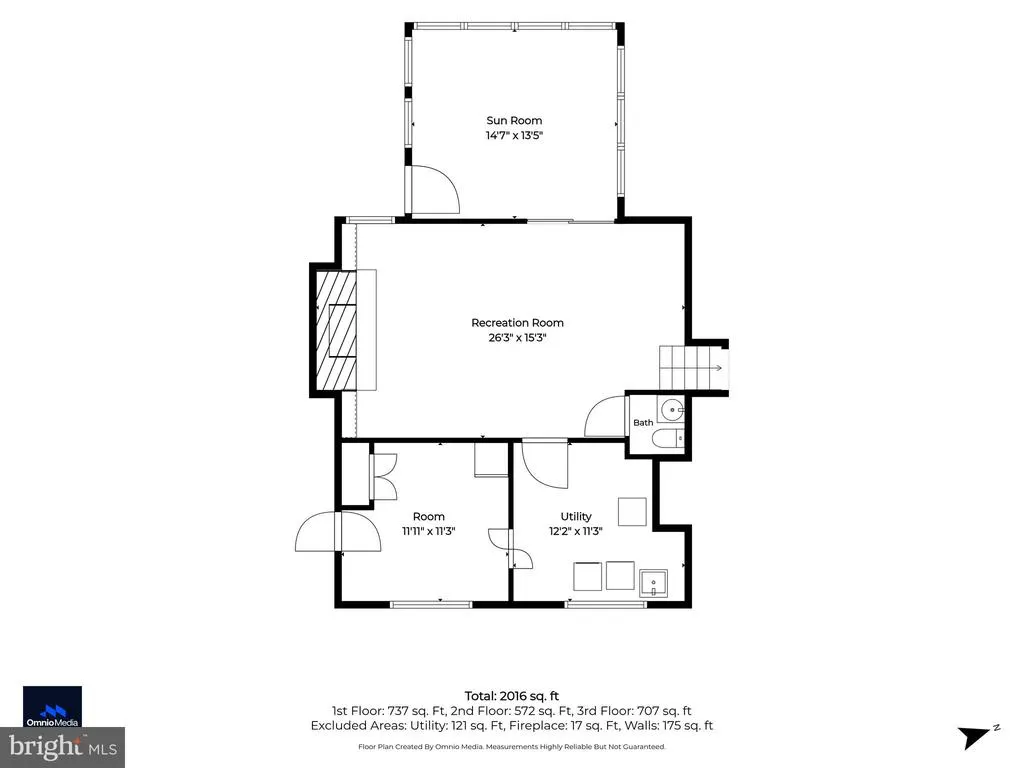

Address
1036 Jamieson Road, Lutherville Timonium, MD
Price
$ 610,000
Property Attributes
- MLS#MDBC2164196
- TypeSingle Family
- Listing Status CLOSED
- CountyBALTIMORE
- CityLutherville Timonium
- NeighborhoodThornleigh
- Zip21093
- StyleSplit Level
- Year Built1959
- Taxes$ 5075
- Price$ 610,000
- Bedrooms3
- Full Bathrooms2
- Half Bathrooms1
- Sqr Footage2068
- Lot Size0.25 Acres
Data Source:
Bright MLS
Property Description
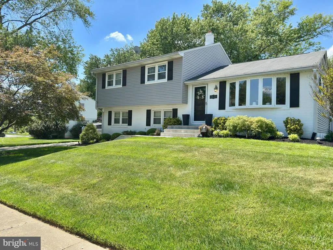
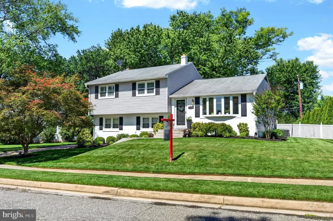
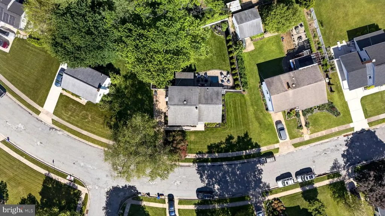
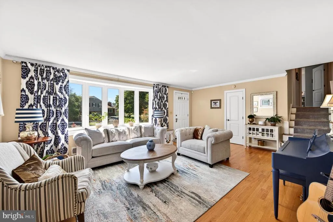
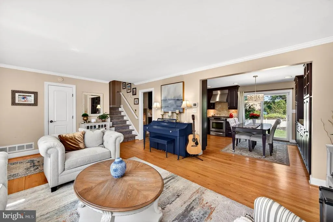
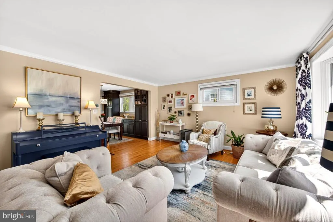
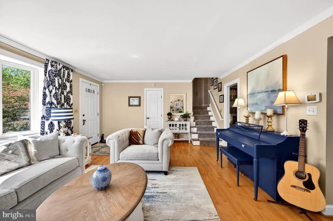
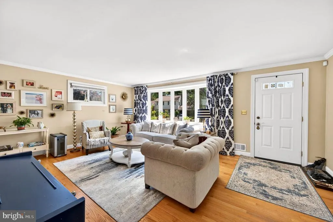
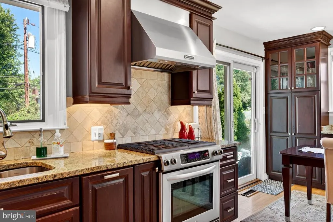
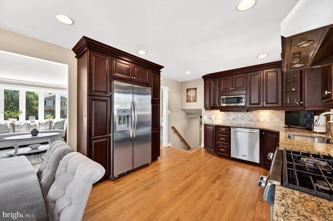
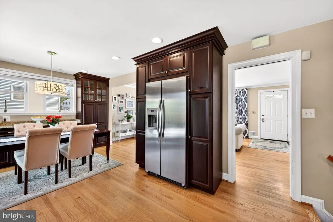
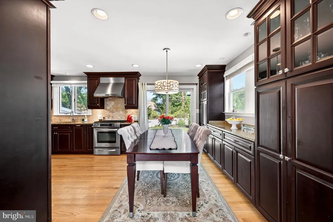
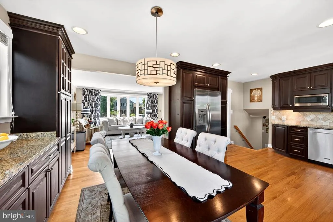
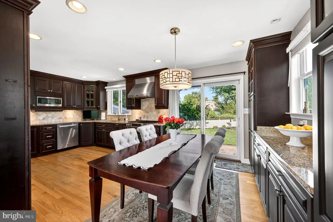
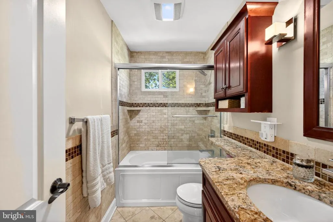
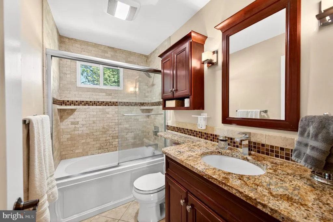
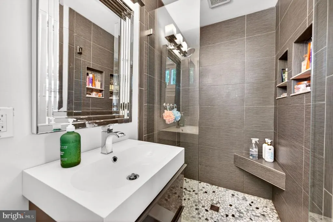
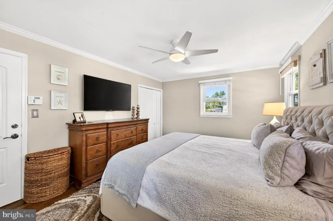
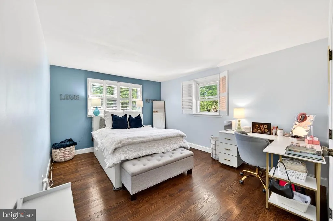
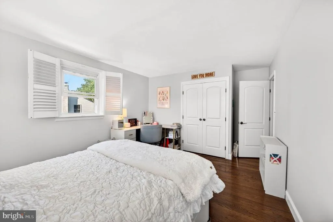
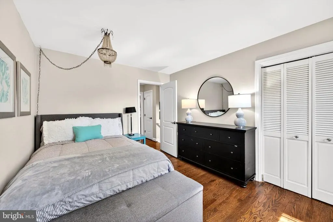
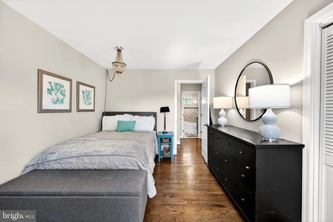
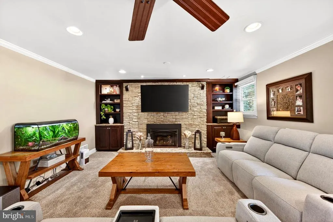
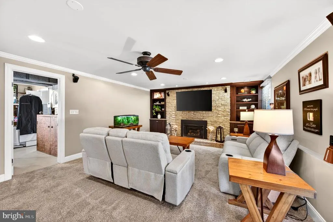
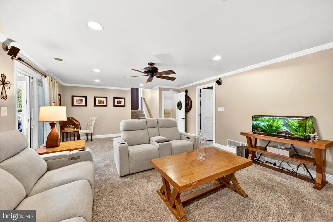
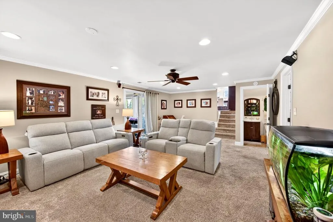
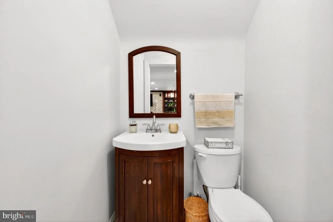
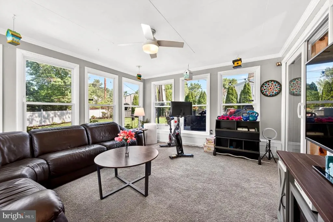
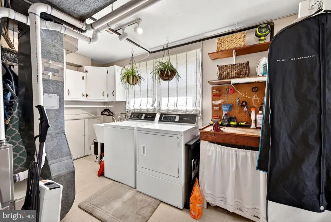
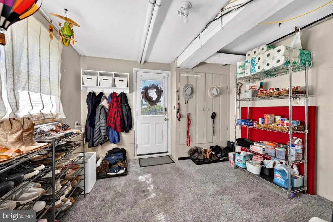
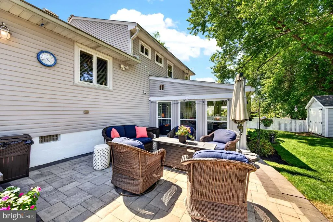
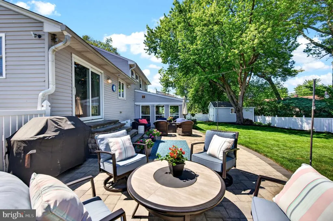
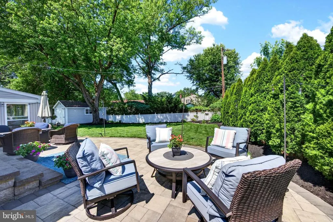
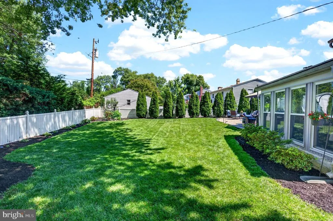
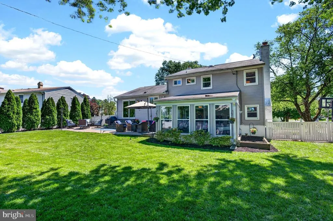
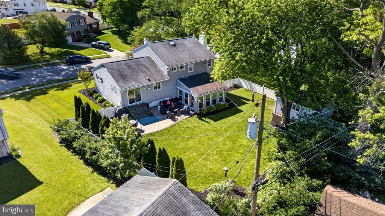
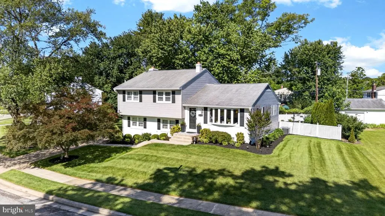
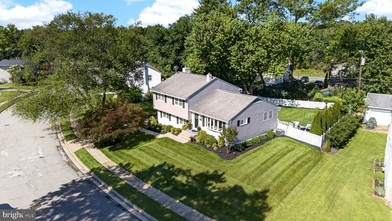
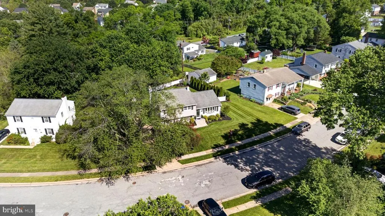
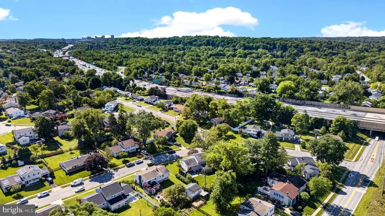
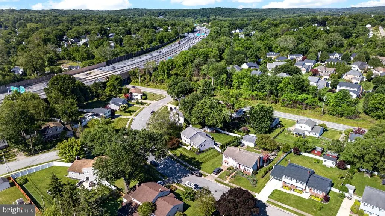
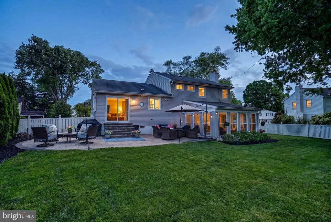
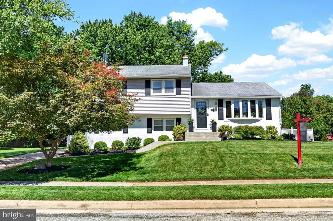
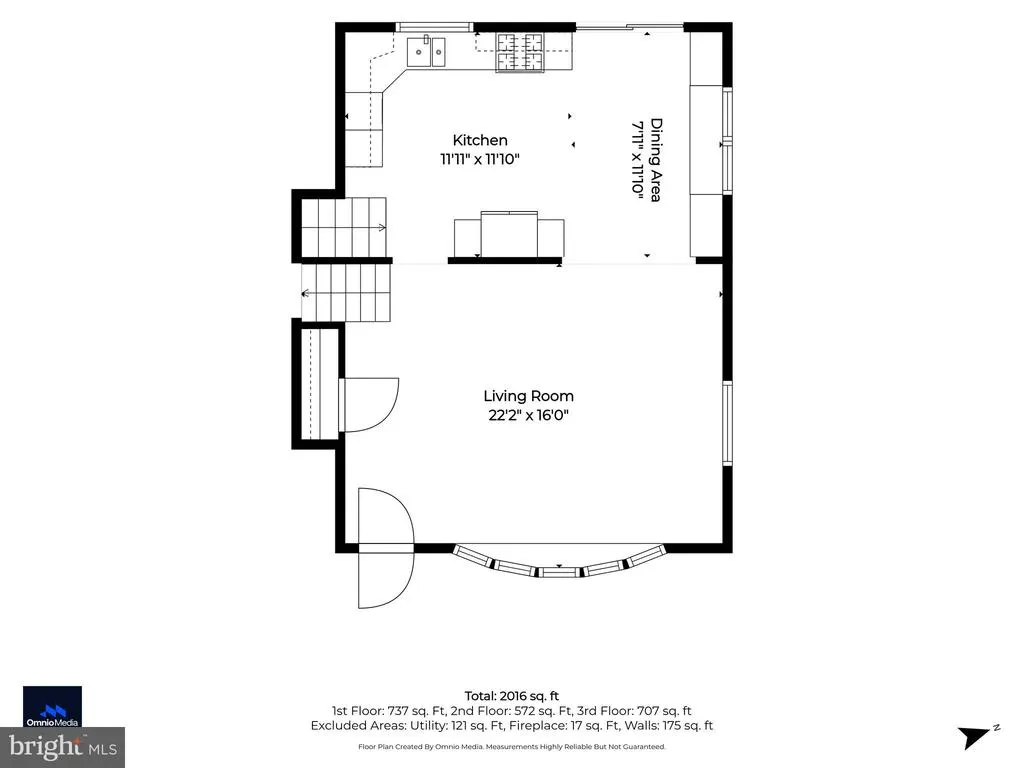
MUTIPLE OFFERS HAVE BEEN RECIEVED. PLEASE SUBMIT HIGHEST AND BEST BY SATURDAY JUNE 6 AT 7PM.....Welcome to this beautifully updated and thoughtfully maintained split-level home located in the sought-after Thornleigh community of Lutherville, where pride of homeownership is evident throughout this warm and welcoming family home. Nestled in a wonderful sidewalk-lined neighborhood convenient to everything, this home offers the perfect blend of comfort, functionality, and inviting living spaces. Featuring 3 bedrooms and 2.5 updated baths, the home is filled with warmth, natural light, and custom details throughout. Beautiful morning light pours into the front of the home, enhancing the inviting atmosphere from the moment you enter. The renovated kitchen opens to a dining area with custom built-ins, creating both charm and practical storage. Just beyond, the inviting family room showcases custom built-ins and a stunning custom stone fireplace with a newer upgraded gas fireplace insert, creating a warm and elegant focal point perfect for relaxing or entertaining. A bright sunroom filled with abundant natural light provides additional flexible living space ideal for morning coffee, reading, a childrens playroom, teenager hangout space, exercise room, or simply enjoying the peaceful surroundings. Step outside to the beautifully landscaped, fully fenced rear yard featuring a newer large paver patio designed for entertaining, relaxing evenings, and outdoor gatherings. An Amish-built shed adds both character and valuable additional storage space. This home also offers exceptional storage and utility features rarely found, including a spacious attic with steps, plywood flooring, lighting, and shelving, as well as a waterproofed crawl space complete with shelving and lighting. Additional updates and conveniences include all new interior doors, water softener system, new HVAC and water heater installed in 2023, and a Speed Queen washer and dryer with remaining warranty coverage. An additional stand-up freezer located near the laundry room is also included. Ideally located near great schools, shopping, restaurants, and convenient access to I-695 and I-83, this thoughtfully updated home combines timeless charm, practical living, and exceptional entertaining space in one of Luthervilles most desirable communities. Dont miss the opportunity to make this lovingly maintained Thornleigh home your own.
| Price History |
|---|
General Features
| Cooling | Central A/C,Ceiling Fan(s) |
|---|---|
| Tax Lot | 45 |
| Structure Type | Detached |
| Lot Size Square Feet | 10764.00 |
| Lease Considered Y/N | No |
| Lot Size Units | Square Feet |
| City | LUTHERVILLE TIMONIUM |
| Accessibility | None |
| Acceptable Financing | Cash,Conventional,FHA,VA |
| Patio/Porch Features | Patio(s) |
| Price Per Sq Ft Total AG | 282.88 |
| New Construction | No |
| Appliances | Dishwasher,Disposal,Dryer,Exhaust Fan,Icemaker,Microwave,Oven - Self Cleaning,Oven/Range - Gas,Refrigerator,Washer,Humidifier |
| View | Garden/Lawn,Trees/Woods |
| Year Built | 1959 |
| Tax Assessed Value | 433500.0 |
| Living Area | 2068 |
| Legal Subdivision | THORNLEIGH |
| Zoning | RESIDENTIAL |
| Architectural Style | Split Level |
| Condo/Coop Association fee Y/N | No |
| County | BALTIMORE |
| Total SQFT | 2068 |
| Other Structures | Above Grade,Below Grade |
| Close Price | 610000.00 |
| HOA | No |
| Bathrooms Count Main Level | 0.00 |
| Property Type | Residential |
| Senior Community Y/N | No |
| Home Warranty Y/N | No |
| Property Condition | Excellent |
| Subdivision Name | THORNLEIGH |
| Sewer | Public Sewer |
| Tax Year | 2025 |
| Buyer Financing | Conventional |
| Standard Status | Closed |
| Status | CLOSED |
| Vacation Rental Y/N | No |
| Possession | Settlement |
| Tax Annual Amount | 5075.0 |
| Full Baths | 2 |
| Heating | Forced Air |
| Construction Materials | Combination,Brick |
| Cool Fuel | Electric |
| Garage Y/N | No |
| Year Built Source | Assessor |
| Levels | 2 |
| Directions | For the most accurate directions from your location please use GPS. |
| Section | 3 |
| Water Access Y/N | No |
| Ownership | Fee Simple |
| School District | BALTIMORE COUNTY PUBLIC SCHOOLS |
Interior Features
| Bathrooms Count Lower Level 1 | 1.00 |
|---|---|
| Total Fireplaces | 1 |
| Above Grade Finished Area | 2068 |
| Fireplace Features | Fireplace - Glass Doors |
| Bathrooms Half All Lower Levels | 1 |
| Hot Water | Natural Gas |
| Fireplace Y/N | Yes |
| Window Features | Bay/Bow,Insulated |
| Bathrooms Half Lower Level 1 | 1 |
| Basement (Y/N) | No |
| Bathrooms Full All Upper Levels | 2 |
| Below Grade Finished Area Unit Type | Square Feet |
| Total Bedrooms | 3 |
| Heating Y/N | Yes |
| Total Baths | 3 |
| Central Air Y/N | Yes |
| Interior Amenities | Attic,Kitchen - Table Space,Dining Area,Primary Bath(s),Window Treatments,Wood Floors,Floor Plan - Traditional,Attic/House Fan |
| Bathrooms Count Upper Level 1 | 2.00 |
| Below Grade Unfin SQFT Source | Assessor |
| Above Grade Finished Area Source | Assessor |
| Below Grade Unfin Area Units | Square Feet |
| Bathrooms Full Upper Level 1 | 2 |
| Above Grade Finished Area Unit Type | Square Feet |
| Bathrooms Count All Lower Levels | 1 |
| Room Type | Living Room,Dining Room,Primary Bedroom,Bedroom 2,Bedroom 3,Kitchen,Family Room,Foyer,Sun/Florida Room,Laundry,Other,Utility Room |
| Bedrooms Count Upper Level 1 | 3 |
| Heating Fuel | Natural Gas |
| LivingAreaSource | Assessor |
| Flooring | Carpet,Wood |
| Below Grade Finished Area Source | Assessor |
| Bathrooms Count All Upper Levels | 2 |
| Half Baths | 1 |
| Bedrooms Count All Upper Levels | 3 |
Exterior Features
| Exterior Amenities | Sidewalks,Street Lights |
|---|---|
| Water Oriented Y/N | No |
| Door Features | Insulated,Sliding Glass,Storm |
| Total Parking Spaces | 2 |
| Land Use Code | R |
| Foundation Details | Other |
| Pool | No Pool |
| Lot Size Acres | 0.25 |
| Lot Size Source | Assessor |
| Lot Dimensions | 1.00 x |
| ModificationTimestamp | 2026-07-23T12:44:34 |
| Navigable Water Y/N | No |
| Fencing | Vinyl |
| Water View Y/N | No |
| Days on Market | 4 |
| Water Source | Public |
| LotDimensionsSource | Assessor |
| Waterfront Y/N | No |
| Type of Parking | Off Street,Driveway |
| Land Assessed Value | 186700.00 |
Amenities
- Foreclosure
- Views
- Short Sale
- New Construction
- Adult 55+
- Lease To Own
- No HOA Fees
- Furnished
- Primary On Main
- Air Conditioning
- Seller Finance
- Green
- Fixer Upper
- Horse
- Golf
- Fireplace
- Deck
- Garage
- Basement
- Pool
Property vs Single Family Average in 21093
Price
Taxes
Year Built
 © BRIGHT, All Rights Reserved
