








Address
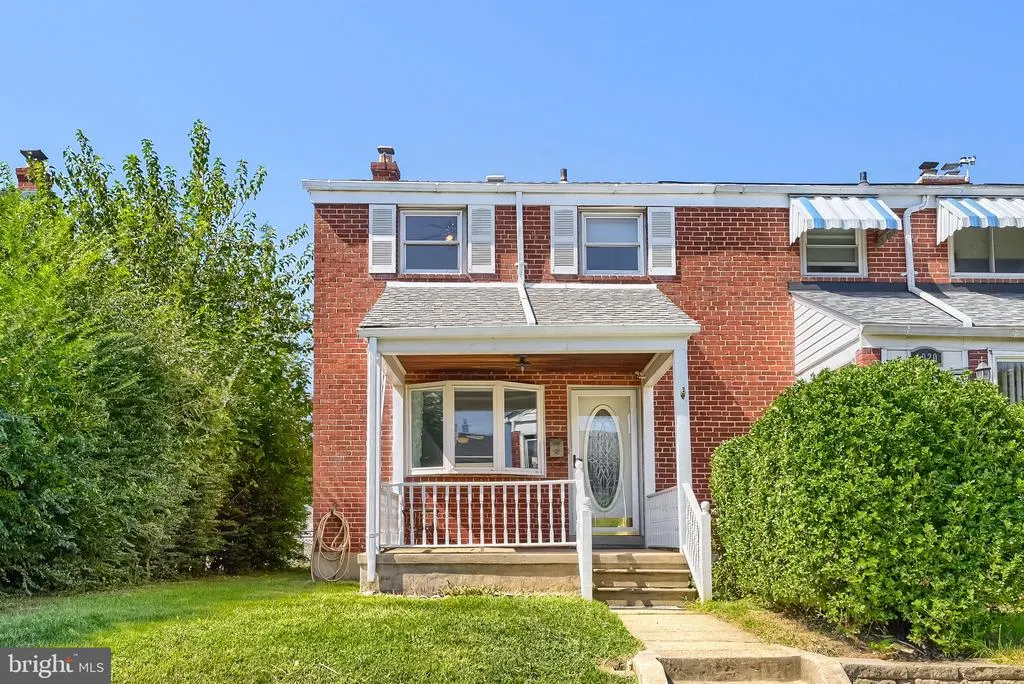
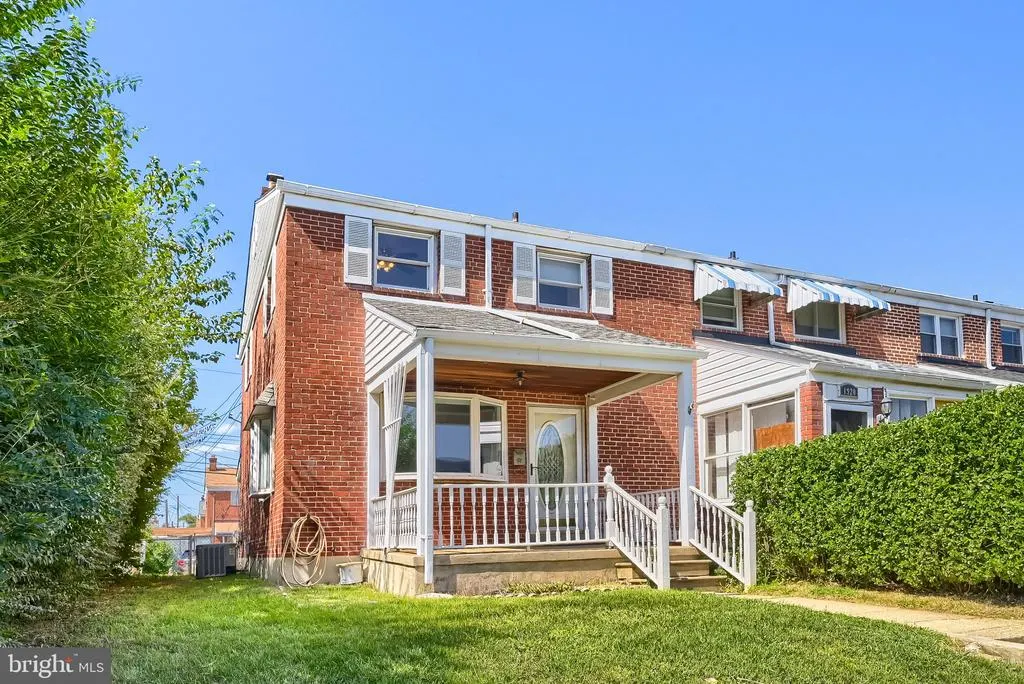
1922 Holborn Road, Baltimore, MD
Price
$ 254,900
Property Attributes
- MLS#MDBC2175926
- TypeTownhouse
- Listing Status ACTIVE
- CountyBALTIMORE
- CityBaltimore
- NeighborhoodStanbrook
- Zip21222
- StyleTraditional
- Year Built1954
- Taxes$ 2424
- Price$ 254,900
- Bedrooms3
- Full Bathrooms2
- Half Bathrooms0
- Sqr Footage1412
- Lot Size0.06 Acres
Data Source:
Bright MLS
Property Description
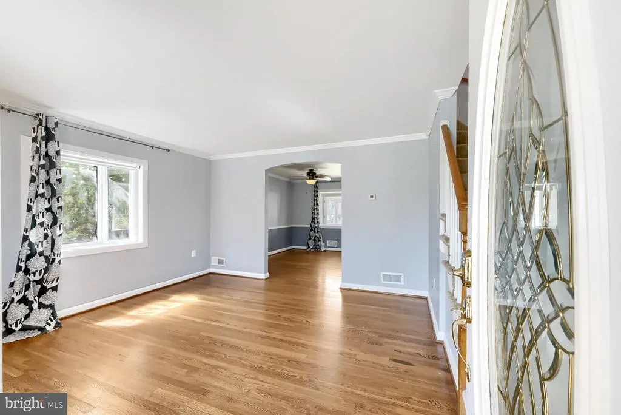
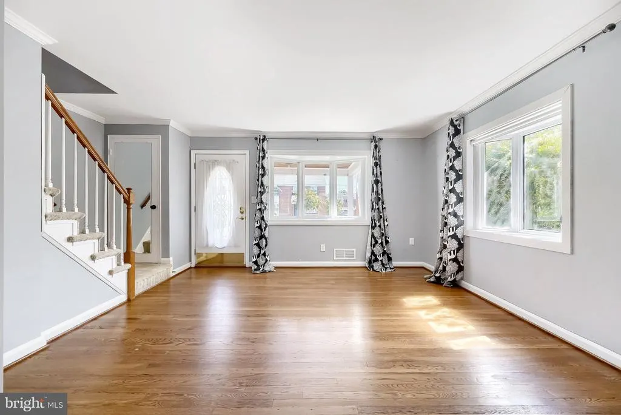
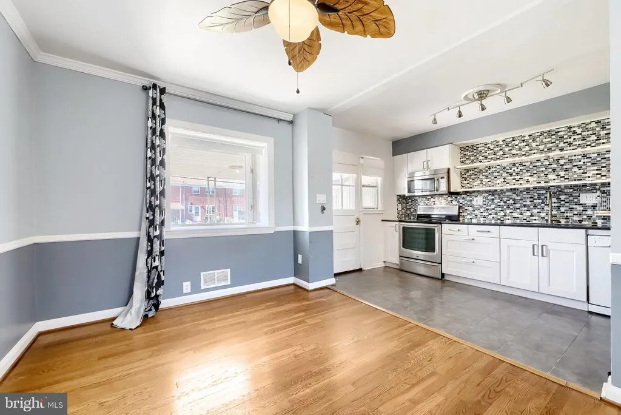
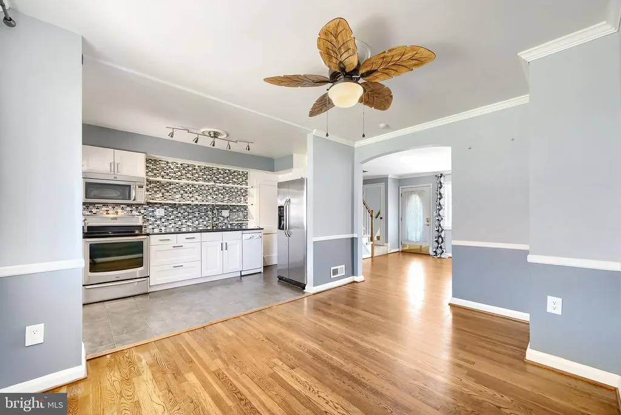
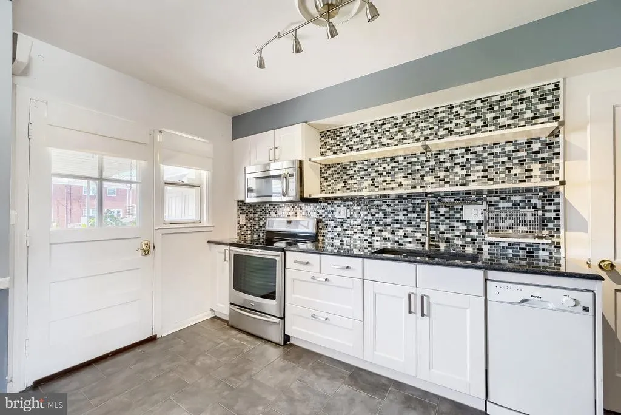
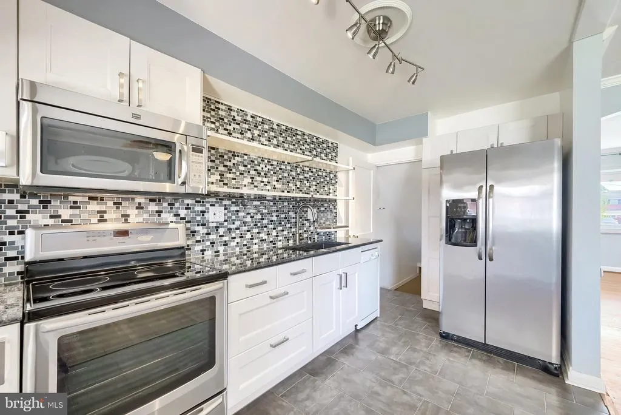
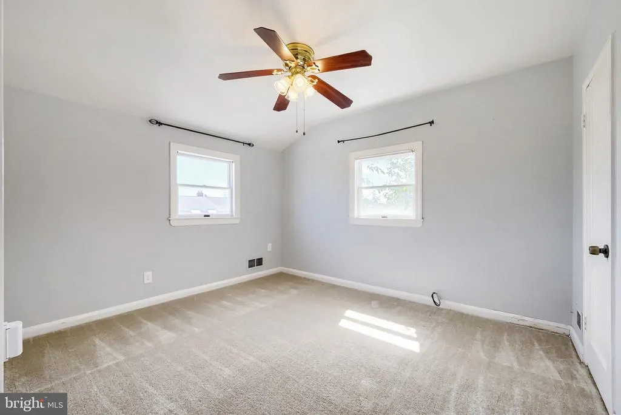
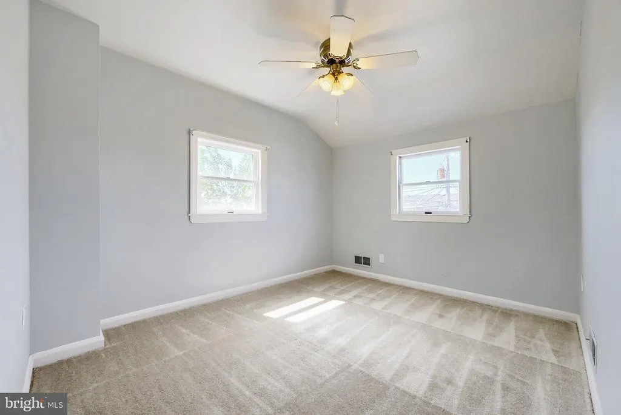
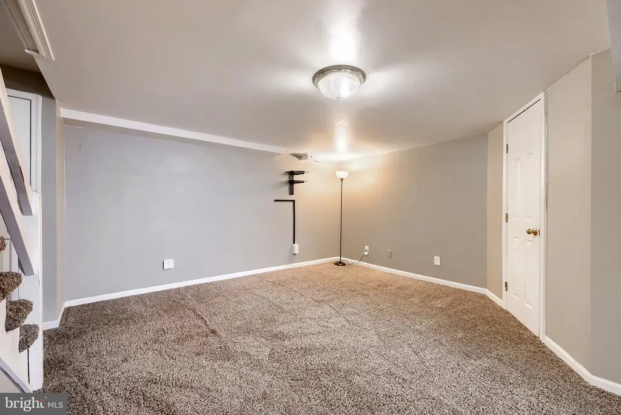
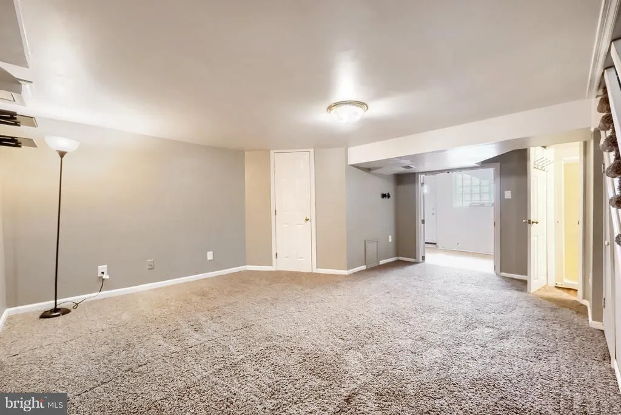
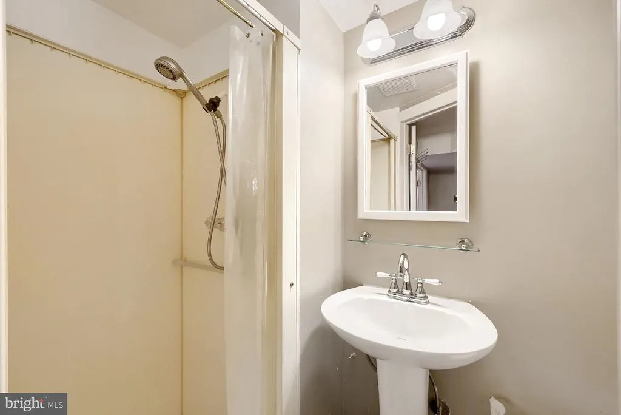
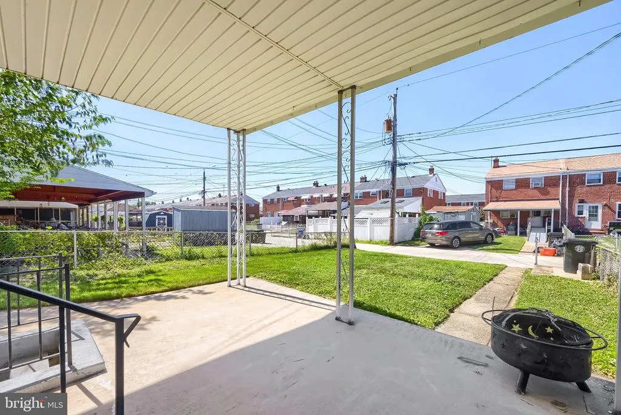
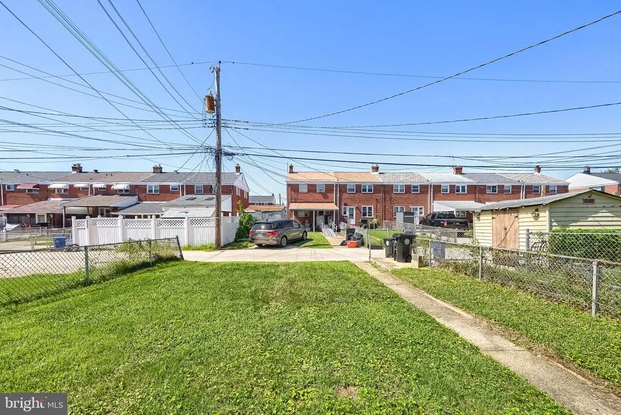
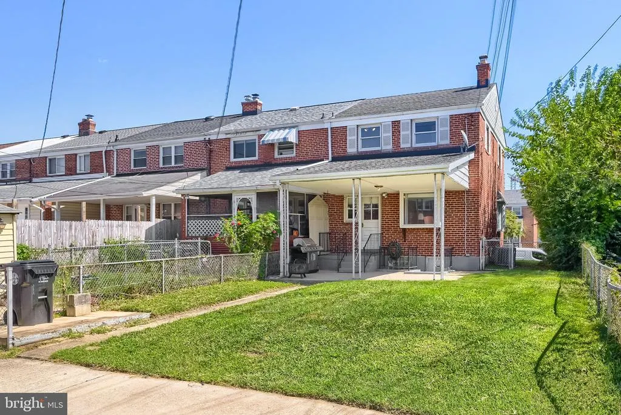
Welcome to this charming 3-bedroom, 2-full-bath end-of-group home nestled in the heart of the sought-after Stanbrook community! With plenty of space, tons of natural light, and great outdoor areas, this home is ready to welcome you home. Step inside to a spacious living room filled with natural light from the large bay windows, creating a bright and welcoming first impression. Gorgeous hardwood flooring flows from the living room into the dining room, while the open-concept kitchen features ceramic tile flooring, granite countertops, stainless steel appliances, a custom backsplash, and custom built-in shelving. The open layout makes it easy to enjoy time with family and friends. Upstairs offers three spacious bedrooms and a full bath. The lower level provides even more flexibility with a spacious family/rec room, which could also be used as a possible 4th bedroom, along with a full bath and separate laundry/utility room. Outside, enjoy your morning coffee or unwind at the end of the day on the covered front porch. The large corner lot offers plenty of space for outdoor fun, while the covered rear patio is a great spot for grilling and gatherings. The spacious partially fenced rear yard offers plenty of room to relax and enjoy the outdoors and provides convenient off-street parking, with additional on-street parking available. Conveniently located near shopping, dining, parks, schools, and major commuter routes, this home offers the space and location you've been looking for. Come take a tour, fall in love, and make 1922 Holborn Road your new Home Sweet Home!
| Price History | |
|---|---|
| 9/17/2026 | Listed $254,900 |
General Features
| Living Area | 1412 |
|---|---|
| Sewer | Public Sewer |
| Heating | Forced Air |
| Cooling | Ceiling Fan(s),Central A/C |
| Possession | Immediate |
| Roof | Architectural Shingle |
| Appliances | Built-In Microwave,Dishwasher,Disposal,Dryer,Refrigerator,Stainless Steel Appliances,Stove,Washer,Water Heater |
| Zoning | RESIDENTIAL |
| Patio/Porch Features | Patio(s),Porch(es) |
| Architectural Style | Traditional |
| Construction Materials | Brick |
| School District | BALTIMORE COUNTY PUBLIC SCHOOLS |
| Year Built | 1954 |
| Levels | 3 |
| Tax Year | 2027 |
| Ownership | Fee Simple |
| Cool Fuel | Electric |
| Section | 2 |
| Accessibility | None |
| County | BALTIMORE |
| New Construction | No |
| Property Type | Residential |
| HOA | No |
| Subdivision Name | STANBROOK |
| Garage Y/N | No |
| Water Access Y/N | No |
| Other Structures | Above Grade,Below Grade |
| Full Baths | 2 |
| Status | ACTIVE |
| Directions | 695S to Merritt Blvd Exit,left on Moorgate,right on Holborn |
| City | BALTIMORE |
| Senior Community Y/N | No |
| Lot Size Units | Square Feet |
| Lot Size Square Feet | 2800.00 |
| Tax Assessed Value | 155800.0 |
| Tax Annual Amount | 2424.32 |
| Structure Type | End of Row/Townhouse |
| Condo/Coop Association fee Y/N | No |
| Bathrooms Count Main Level | 0.00 |
| Price Per Sq Ft Total AG | 252.88 |
| Vacation Rental Y/N | No |
| Virtual Tour | https://unbranded.virtuance.com/listing/1922-holborn-road-dundalk-maryland |
| Total SQFT | 1512 |
| Standard Status | Active |
| Year Built Source | Assessor |
| Legal Subdivision | STANBROOK |
| Tax Lot | 19 |
Interior Features
| Interior Amenities | Attic,Bathroom - Stall Shower,Bathroom - Tub Shower,Built-Ins,Carpet,Ceiling Fan(s),Chair Railings,Combination Kitchen/Dining,Crown Moldings,Floor Plan - Open,Formal/Separate Dining Room,Kitchen - Go |
|---|---|
| Heating Fuel | Natural Gas |
| Basement | Interior Access,Outside Entrance,Partially Finished,Windows |
| Flooring | Carpet,Ceramic Tile,Hardwood |
| Hot Water | Natural Gas |
| Basement (Y/N) | Yes |
| Heating Y/N | Yes |
| Window Features | Bay/Bow |
| Above Grade Finished Area | 1008 |
| Central Air Y/N | Yes |
| Total Bedrooms | 3 |
| Below Grade Finished Area | 404 |
| Room Type | Living Room,Dining Room,Bedroom 2,Bedroom 3,Kitchen,Family Room,Bedroom 1,Laundry,Bathroom 1,Bathroom 2 |
| Below Grade Finished Area Unit Type | Square Feet |
| LivingAreaSource | Estimated |
| Laundry Type | Basement |
| Below Grade Unfin Area Units | Square Feet |
| Below Grade Unfin SQFT | 100 |
| Below Grade Unfin SQFT Source | Estimated |
| Below Grade Finished Area Source | Estimated |
| Bedrooms Count All Upper Levels | 3 |
| Bedrooms Count Upper Level 1 | 3 |
| Bathrooms Full Upper Level 1 | 1 |
| Bathrooms Full Lower Level 1 | 1 |
| Bathrooms Full All Upper Levels | 1 |
| Bathrooms Full All Lower Levels | 1 |
| Bathrooms Count Upper Level 1 | 1.00 |
| Bathrooms Count Lower Level 1 | 1.00 |
| Bathrooms Count All Upper Levels | 1 |
| Bathrooms Count All Lower Levels | 1 |
| Above Grade Unfin Area Units | Square Feet |
| Above Grade Finished Area Source | Assessor |
| Above Grade Finished Area Unit Type | Square Feet |
| Total Baths | 2 |
Exterior Features
| Exterior Amenities | Awning(s),Exterior Lighting,Sidewalks,Street Lights |
|---|---|
| Pool | No Pool |
| Fencing | Chain Link,Partially,Rear |
| Parking Features | Unpaved |
| Water Source | Public |
| Total Parking Spaces | 2 |
| Type of Parking | On Street,Off Street |
| Foundation Details | Block |
| Water View Y/N | No |
| Lot Size Acres | 0.06 |
| Lot Size Source | Assessor |
| Waterfront Y/N | No |
| Door Features | Storm |
| Land Assessed Value | 38000.00 |
| Navigable Water Y/N | No |
| Water Oriented Y/N | No |
| Off Street - # of Spaces | 2 |
Room Details
| Room | Dimensions | Level | Flooring | Details |
|---|---|---|---|---|
| Bathroom 1 | Upper 1 | Bathroom - Tub Shower,Flooring - Ceramic Tile | ||
| Bathroom 2 | Lower 1 | Bathroom - Stall Shower,Flooring - Vinyl | ||
| Bedroom 1 | Upper 1 | Ceiling Fan(s),Flooring - Carpet | ||
| Bedroom 2 | Upper 1 | Ceiling Fan(s),Flooring - Carpet | ||
| Bedroom 3 | Upper 1 | Ceiling Fan(s),Flooring - Carpet | ||
| Dining Room | Main | Ceiling Fan(s),Crown Molding,Flooring - HardWood | ||
| Family Room | Lower 1 | Flooring - Carpet | ||
| Kitchen | Main | Built-Ins,Countertop(s) - Granite,Double Sink,Flooring - Ceramic Tile,Formal Dining Room,Kitchen - Electric Cooking,Lighting - Track | ||
| Laundry | Lower 1 | Flooring - Vinyl | ||
| Living Room | Main | Crown Molding,Flooring - HardWood |
Amenities
- Foreclosure
- Views
- Short Sale
- New Construction
- Adult 55+
- Lease To Own
- No HOA Fees
- Furnished
- Pets
- Primary On Main
- Air Conditioning
- Seller Finance
- Green
- Fixer Upper
- Horse
- Golf
- Fireplace
- Deck
- Garage
- Basement
- Pool
Property vs Townhouse Average in 21222
Price
Taxes
Year Built
Visits
 © BRIGHT, All Rights Reserved
