

Sold





















Address
702 Elocutionist Way, Havre De Grace, MD
Price
$ 570,000
Property Attributes
- MLS#MDHR2037848
- TypeSingle Family
- Listing Status CLOSED
- CountyHARFORD
- CityHavre De Grace
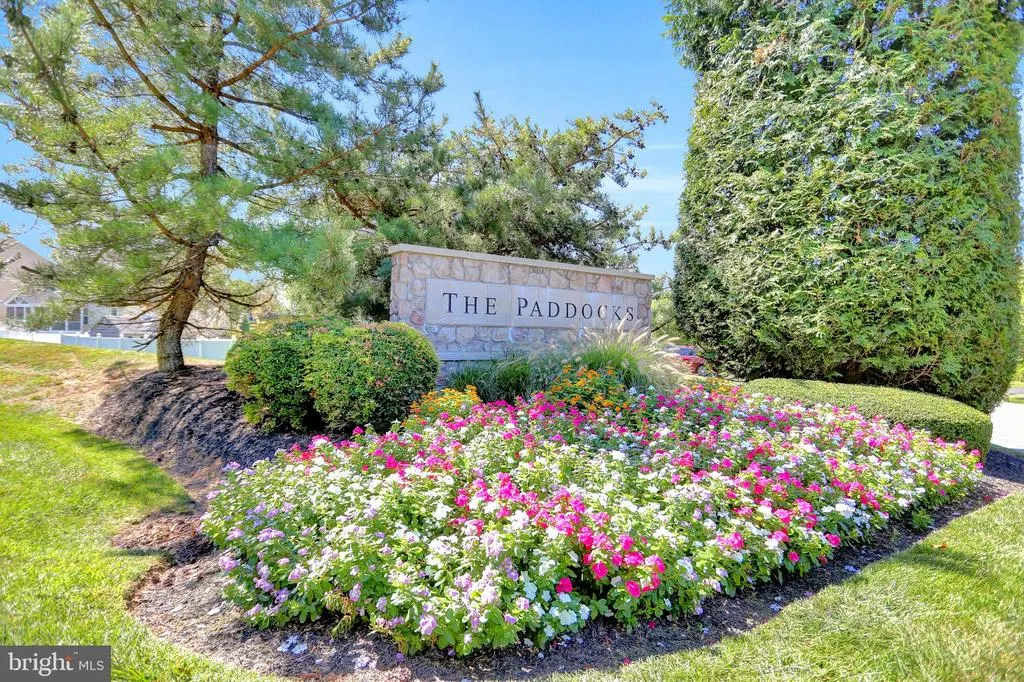
- NeighborhoodThe Paddocks At Bulle Rock
- Zip21078
- StyleColonial
- Year Built2010
- Taxes$ 6404
- Price$ 570,000
- Bedrooms5
- Full Bathrooms4
- Half Bathrooms0
- Sqr Footage3598
- Lot Size0.42 Acres
Data Source:
Bright MLS
Property Description
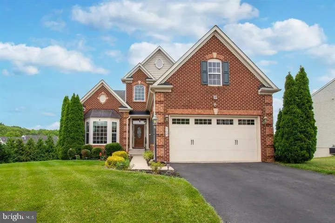
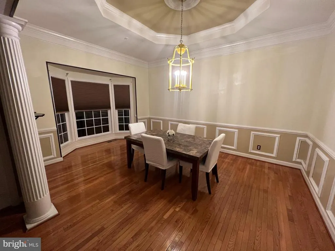
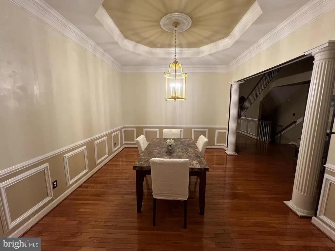
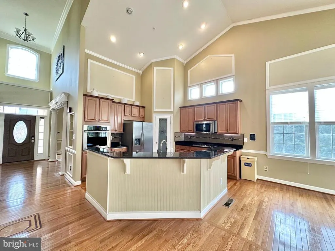
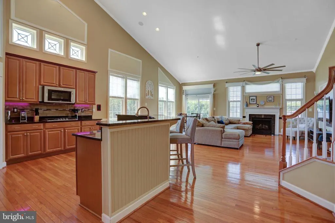
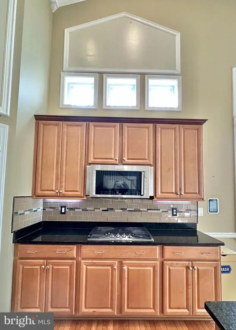
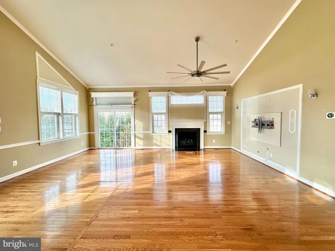
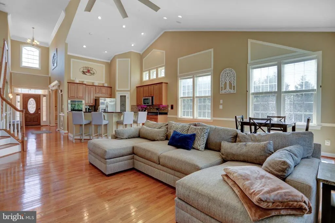
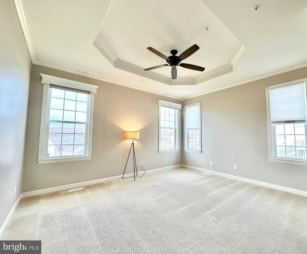
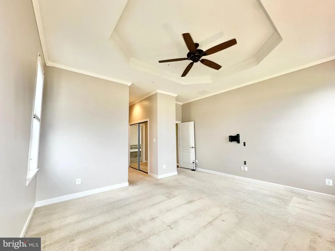
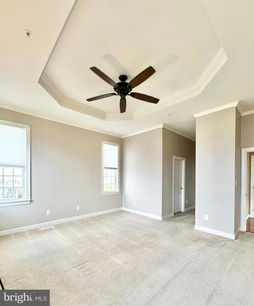
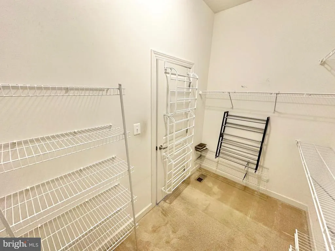
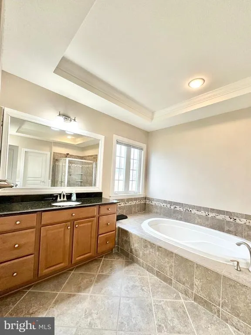
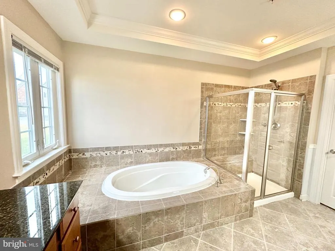
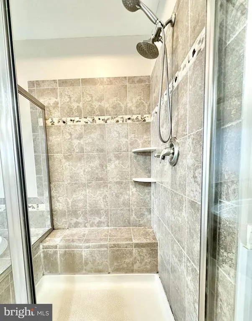
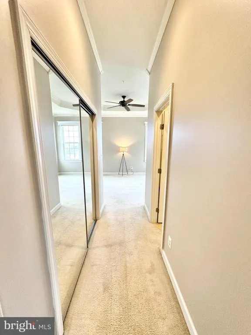
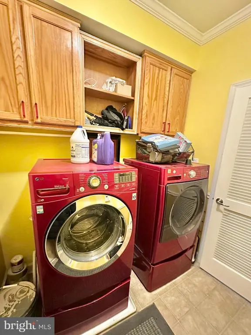
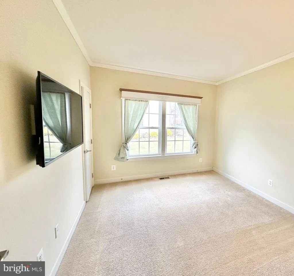
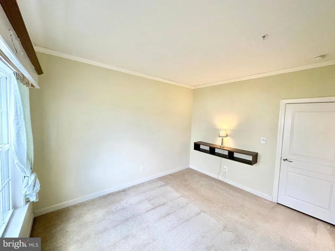
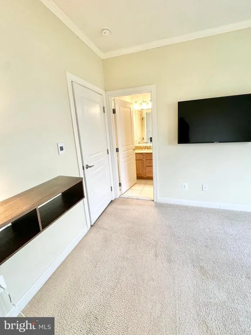
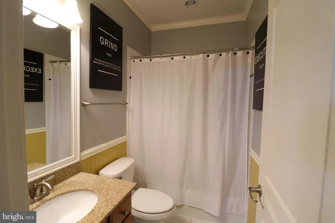
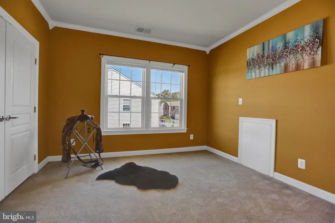
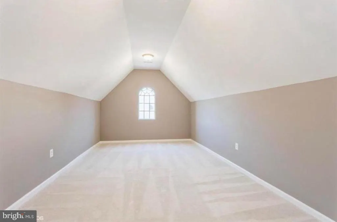
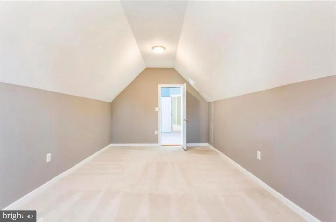
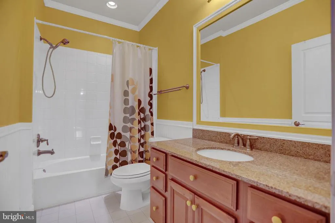
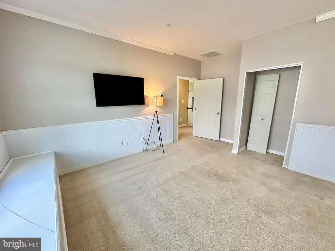
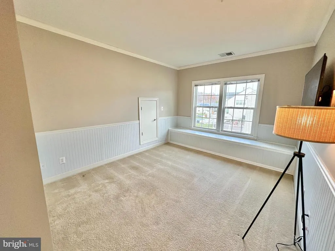
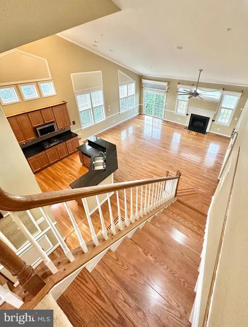
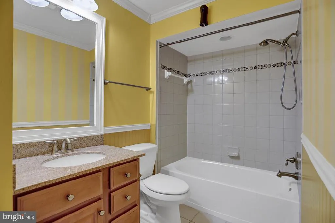
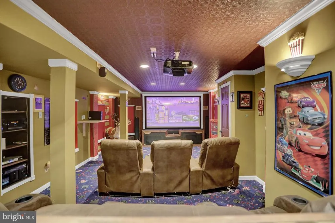
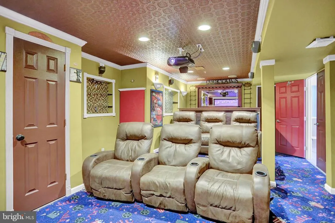
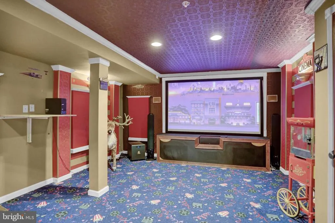
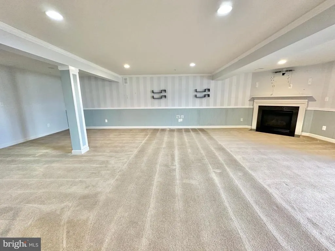
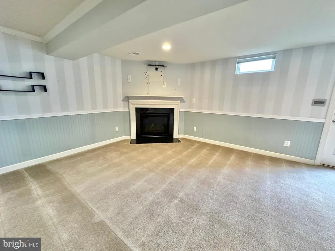
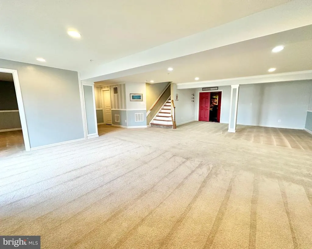
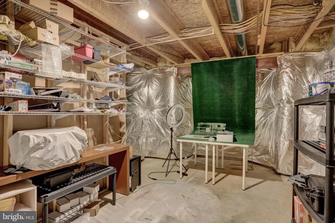
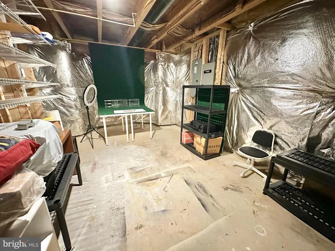
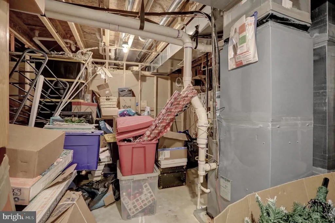
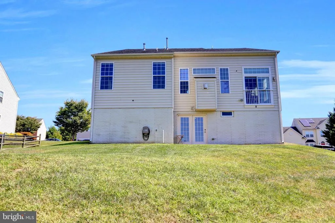
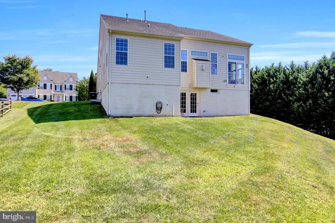
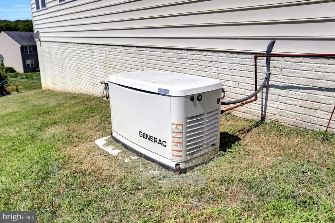
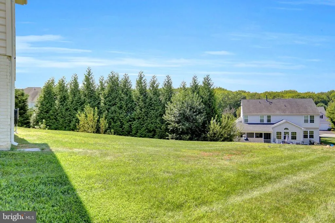
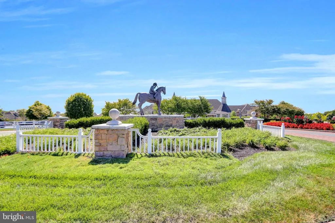
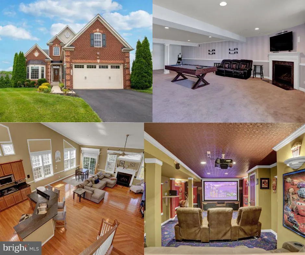
Motivated Seller!!!! Welcome to Bulle Rock, this stunning Cavendish model offers the perfect blend of luxury and convenience, and is located outside the gates of this prestigious community. Therefor the HOA fees are significantly less-at just $60/month. Step inside to find a spacious master suite on the first floor, complete with a luxurious bathroom with soaking tub, stand-up shower with bench, two vanities and a separate water closet. The primary suite also offers two closets- one walk-in closet and a second with sliding doors. Also on the main level, a second bedroom which features an attached shared full bath, providing comfort and privacy for guests. The convenience of main-level living continues with a well-appointed laundry room. The heart of this home is the upscale kitchen, showcasing granite countertops, stainless steel appliances, and 42-inch cabinets. The kitchen -with its own pantry flows seamlessly into the eating area and a great room, where youll find a cozy fireplace and vaulted ceilings, creating an open and inviting space. Entertain in style in the separate dining room, which features elegant moldings, tray ceiling and a charming bay window. On the second level are two additional bedrooms and a full bathroom. The second bedroom has a cozy window seat. The third bedroom has a large closet and also provides access to a storage area above the garage which could easily be converted into a bonus room. The fully finished lower level is a true showstopper, boasting a spacious living area with a second fireplace, a full bath, and the fifth bedroom. The highlight of the lower level is the theater room, complete with all components & furniture included. A French door walkout leads you to the backyard, providing seamless indoor-outdoor living. There is a whole house generator. The two-car garage is garage is EV ready. This exceptional home is a must-see, schedule your tour today!
| Price History |
|---|
General Features
| Cooling | Central A/C |
|---|---|
| Structure Type | Detached |
| Lot Size Square Feet | 18251.00 |
| Lot Size Units | Square Feet |
| City | HAVRE DE GRACE |
| Accessibility | None |
| Security Features | Sprinkler System - Indoor |
| Acceptable Financing | Cash,Conventional,FHA,VA |
| Price Per Sq Ft Total AG | 286.2 |
| New Construction | No |
| Appliances | Built-In Microwave,Dishwasher,Disposal,Oven - Wall,Water Heater - High-Efficiency,Washer - Front Loading,Dryer - Front Loading,Cooktop |
| View | Garden/Lawn |
| Year Built | 2010 |
| Tax Assessed Value | 421800.0 |
| Legal Subdivision | BULLE ROCK |
| Zoning | R |
| Architectural Style | Colonial |
| Condo/Coop Association Y/N | No |
| County | HARFORD |
| Interior Features | Entry Level Bedroom,Walk-in Closet(s),Wood Floors,Floor Plan - Open,Crown Moldings,Chair Railings,Bathroom - Stall Shower,Bathroom - Soaking Tub,Attic |
| Total SQFT | 4116 |
| Other Structures | Above Grade,Below Grade |
| Close Price | 570000.00 |
| HOA | Yes |
| Bathrooms Count Main Level | 2.00 |
| Property Type | Residential |
| Assoc Fee Paid Per | Monthly |
| Senior Community Y/N | No |
| Property Condition | Excellent |
| Subdivision Name | THE PADDOCKS AT BULLE ROCK |
| Sewer | Public Sewer |
| Tax Year | 2024 |
| ModificationTimestamp | 2025-02-25T00:01:45 |
| Association Amenities | Common Grounds,Tot Lots/Playground |
| Association Recreation Fee | No |
| Buyer Financing | Conventional |
| Standard Status | Closed |
| Status | CLOSED |
| Vacation Rental Y/N | No |
| Possession | 0-30 Days CD,Settlement |
| HOA Fee | 60.00 |
| Tax Annual Amount | 6404.0 |
| Full Baths | 4 |
| Heating | Forced Air |
| Construction Materials | Brick Front,Vinyl Siding |
| Cool Fuel | Electric |
| Garage Y/N | Yes |
| Year Built Source | Assessor |
| Levels | 3 |
| Directions | Use GPS |
| Bathrooms Full Main Level | 2 |
| Water Access Y/N | No |
| Garage Spaces | 2.00 |
| Ownership | Fee Simple |
| Waterfront Y/N | No |
| School District | HARFORD COUNTY PUBLIC SCHOOLS |
Interior Features
| Bathrooms Count Lower Level 1 | 1.00 |
|---|---|
| Total Fireplaces | 2 |
| Above Grade Finished Area | 2058 |
| BuyerOfficeEmail | jennifer@nextsteprealtymd.com |
| Hot Water | Electric |
| Fireplace Y/N | Yes |
| Window Features | Bay/Bow,Double Pane,Screens,Vinyl Clad |
| Basement (Y/N) | Yes |
| Bathrooms Full All Upper Levels | 1 |
| Below Grade Unfin SQFT | 518 |
| Below Grade Finished Area Unit Type | Square Feet |
| Total Bedrooms | 5 |
| Heating Y/N | Yes |
| Total Baths | 4 |
| Basement | Fully Finished,Walkout Level |
| Central Air Y/N | Yes |
| Bathrooms Count Upper Level 1 | 1.00 |
| Below Grade Unfin SQFT Source | Assessor |
| Bedrooms Count Lower Level 1 | 1 |
| Above Grade Finished Area Source | Assessor |
| Below Grade Unfin Area Units | Square Feet |
| Bathrooms Full All Lower Levels | 1 |
| Below Grade Finished Area | 1540 |
| Main Level Bedrooms | 2 |
| Bathrooms Full Upper Level 1 | 1 |
| Laundry Type | Main Floor |
| Bedrooms Count All Lower Levels | 1 |
| Above Grade Finished Area Unit Type | Square Feet |
| Bathrooms Count All Lower Levels | 1 |
| Bathrooms Full Lower Level 1 | 1 |
| Bedrooms Count Upper Level 1 | 2 |
| Heating Fuel | Natural Gas |
| LivingAreaSource | Assessor |
| Flooring | Carpet,Ceramic Tile,Hardwood |
| Below Grade Finished Area Source | Assessor |
| Bathrooms Count All Upper Levels | 1 |
| Bedrooms Count All Upper Levels | 2 |
Exterior Features
| Water Oriented Y/N | No |
|---|---|
| Total Parking Spaces | 6 |
| # of Attached Garage Spaces | 2 |
| Living Area | 3598 |
| Road Responsibility | City/County |
| Lot Features | Cleared |
| Foundation Details | Slab,Permanent |
| Pool | No Pool |
| Lot Size Acres | 0.42 |
| Lot Size Source | Assessor |
| Spa | No |
| Inclusions | All theater equipment and furniture in theatre room. Hard wired cameras. |
| Navigable Water Y/N | No |
| Garage Features | Garage - Front Entry,Garage Door Opener |
| Water View Y/N | No |
| Days on Market | 47 |
| Water Source | Public |
| Type of Parking | Attached Garage,Driveway |
| Land Assessed Value | 115600.00 |
Amenities
- Foreclosure
- Views
- Short Sale
- New Construction
- Adult 55+
- Lease To Own
- No HOA Fees
- Furnished
- Primary On Main
- Air Conditioning
- Seller Finance
- Green
- Fixer Upper
- Horse
- Golf
- Fireplace
- Deck
- Garage
- Basement
- Pool
Property vs Single Family Average in 21078
Price
Taxes
Year Built
 © BRIGHT, All Rights Reserved
