









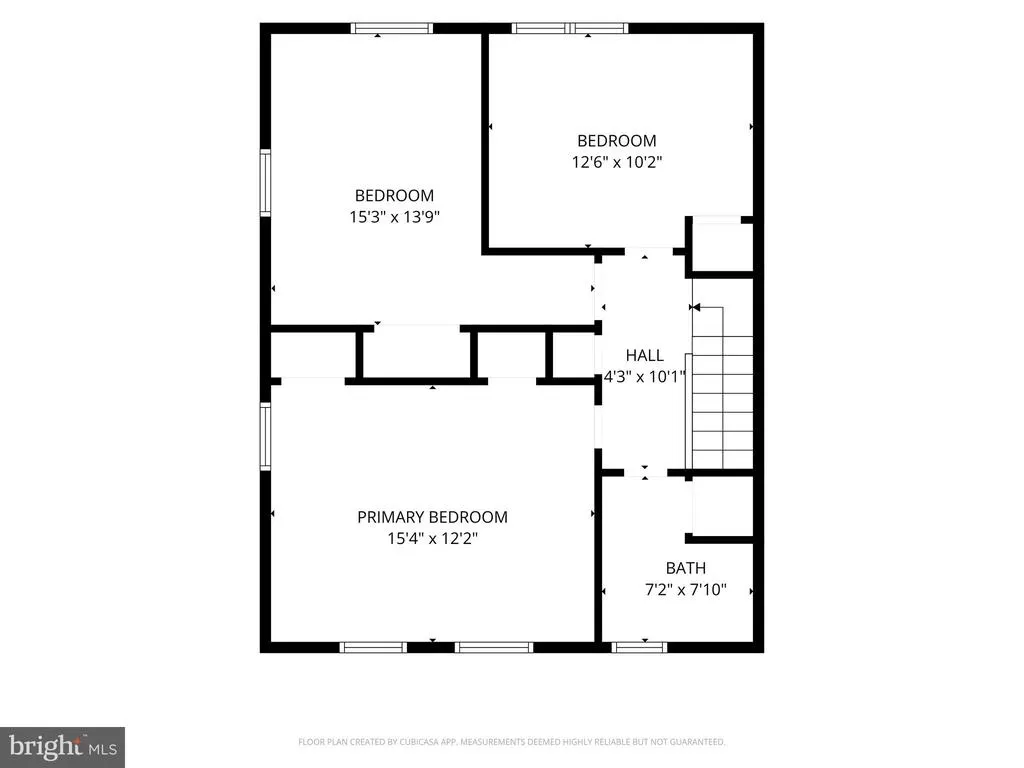
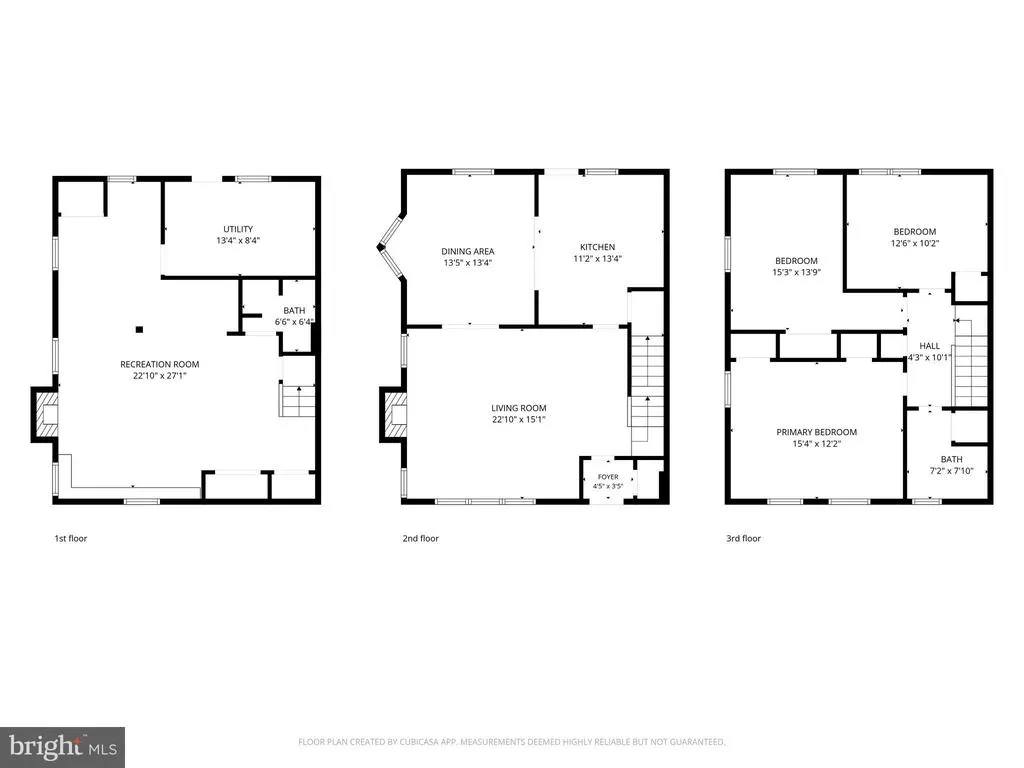
Address
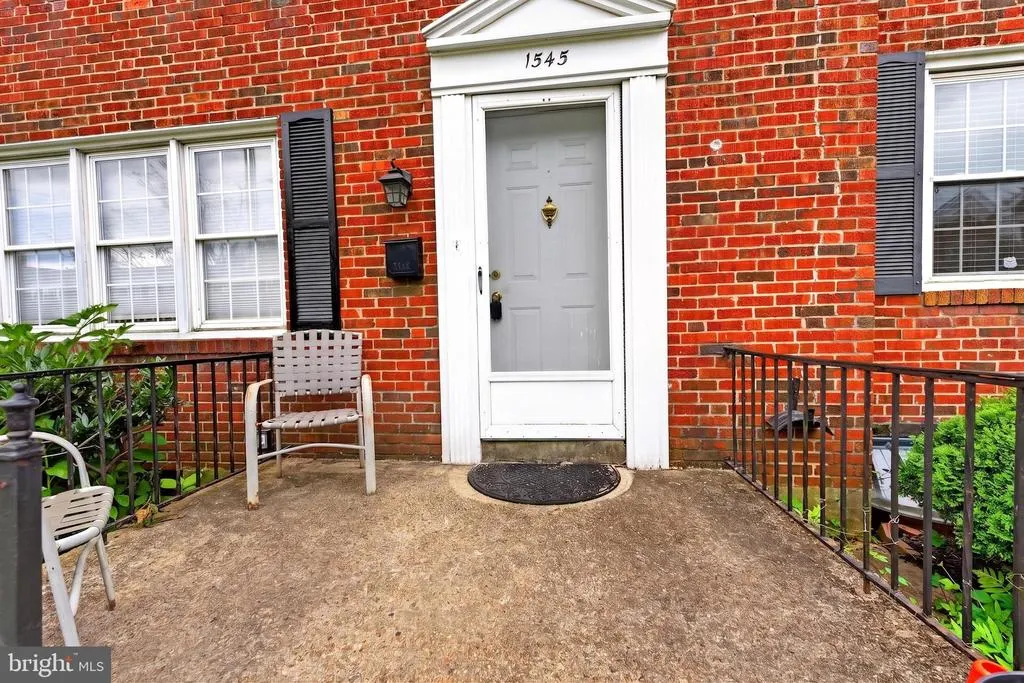
1545 Cottage Lane, Towson, MD
Price
$ 335,000
Property Attributes
- MLS#MDBC2161938
- TypeTownhouse
- Listing Status ACTIVE
- CountyBALTIMORE
- CityTowson
- NeighborhoodLoch Raven Manor
- Zip21286
- StyleColonial
- Year Built1957
- Taxes$ 3285
- Price$ 335,000
- Bedrooms3
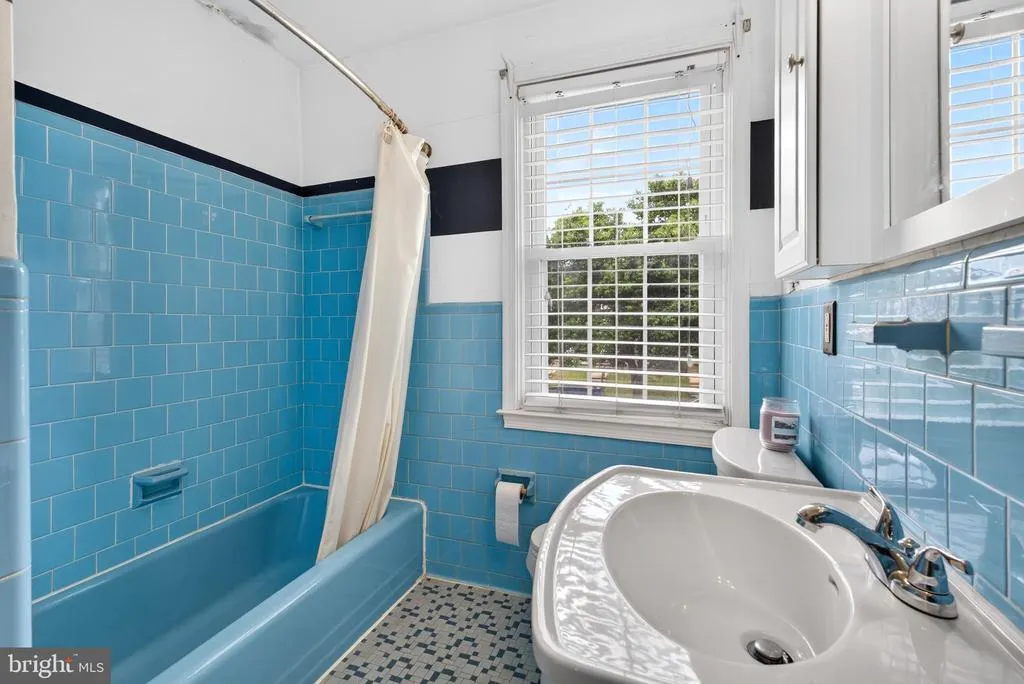
- Full Bathrooms2
- Half Bathrooms0
- Sqr Footage1800
- Lot Size0.11 Acres
Data Source:
Bright MLS
Property Description
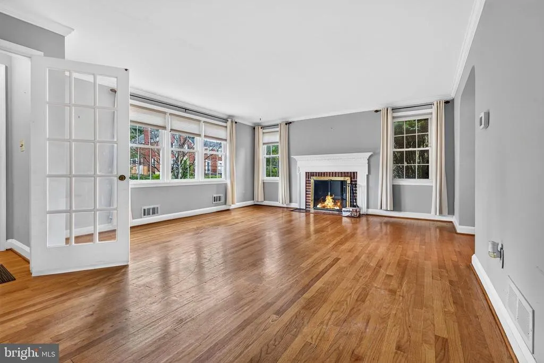
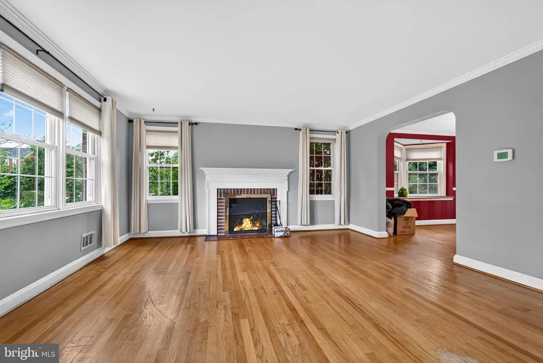
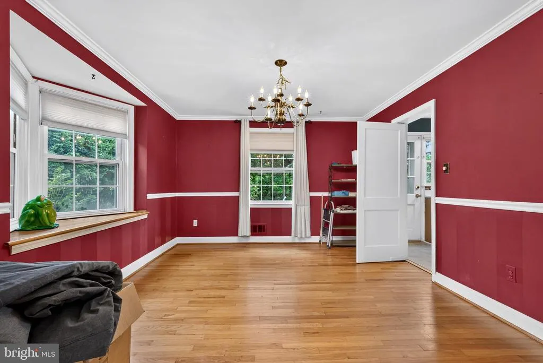
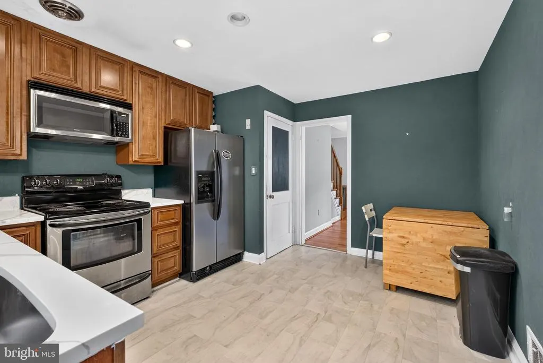
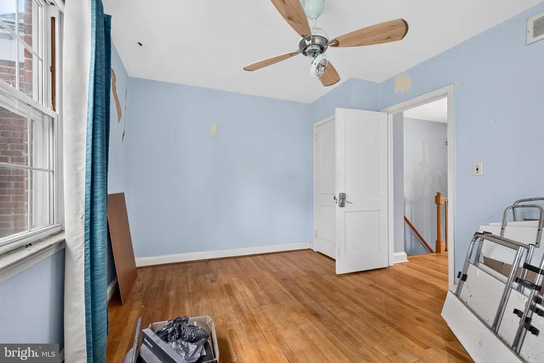
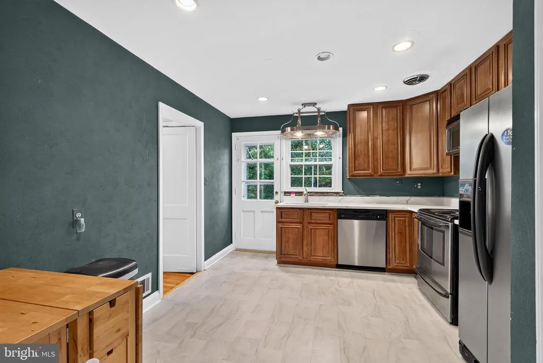
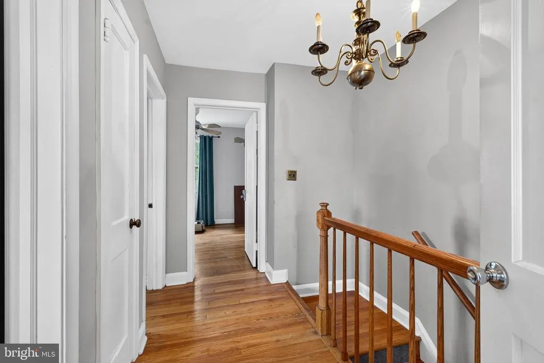
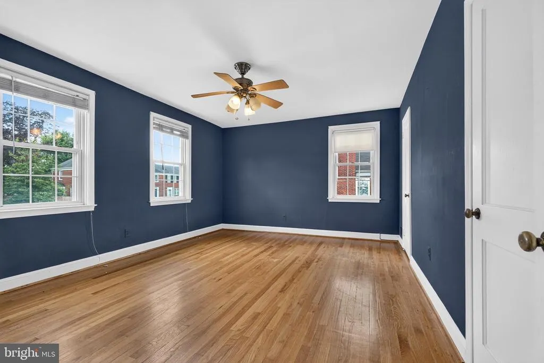
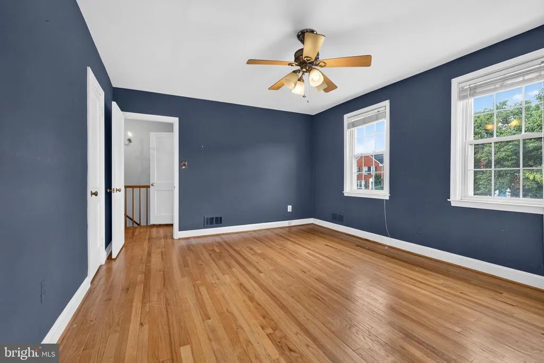
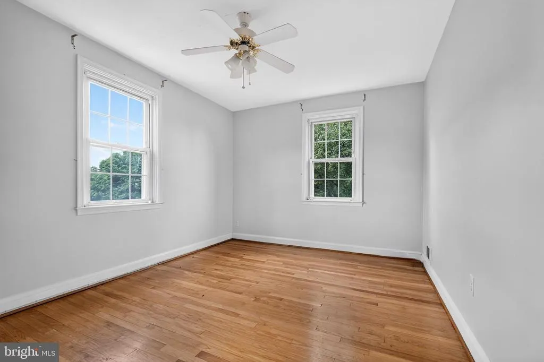
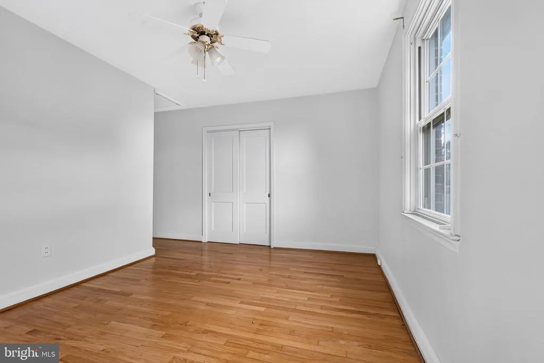
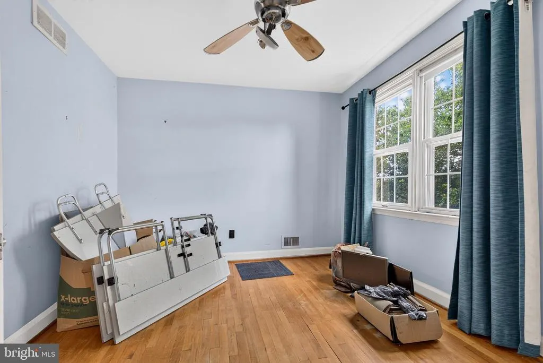
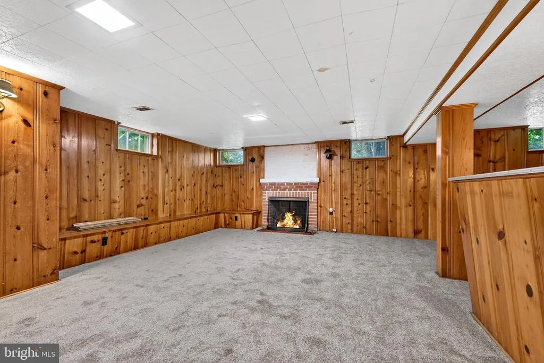
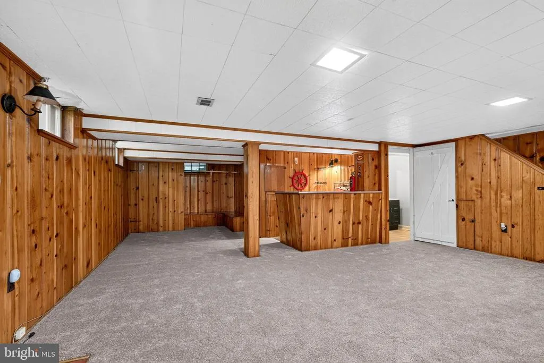
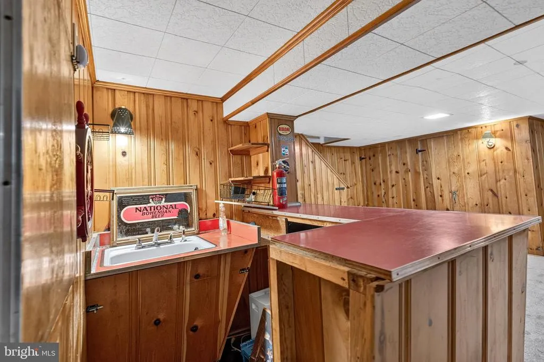
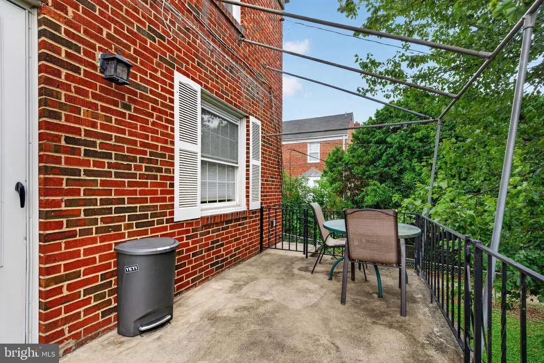
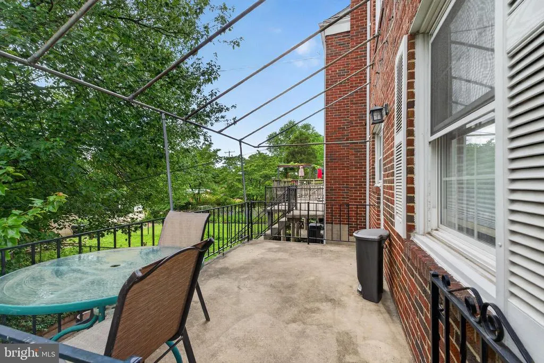
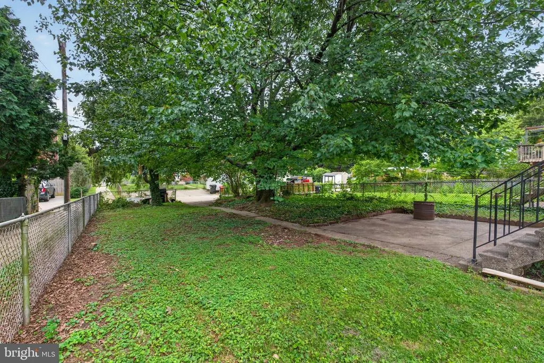
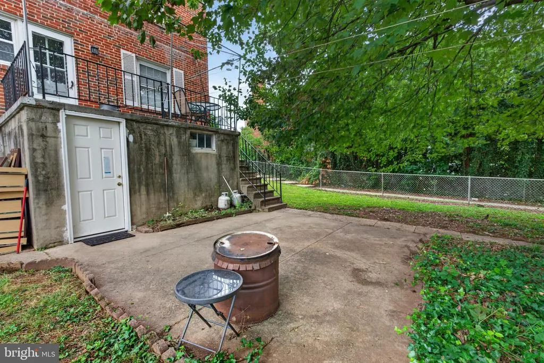
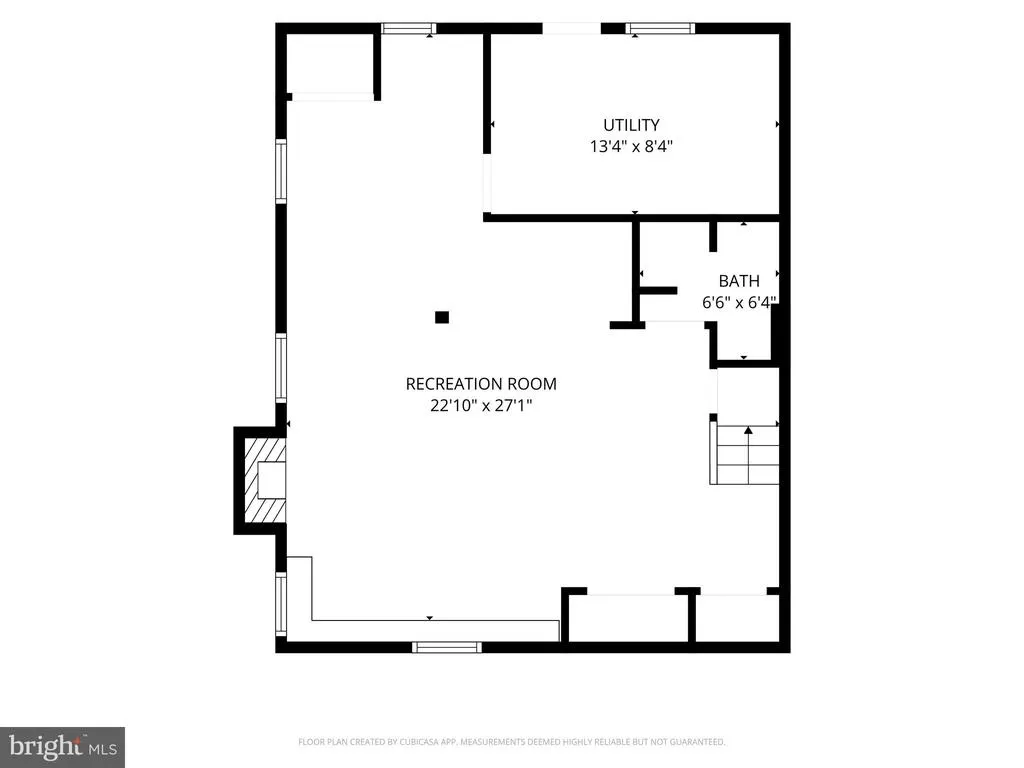
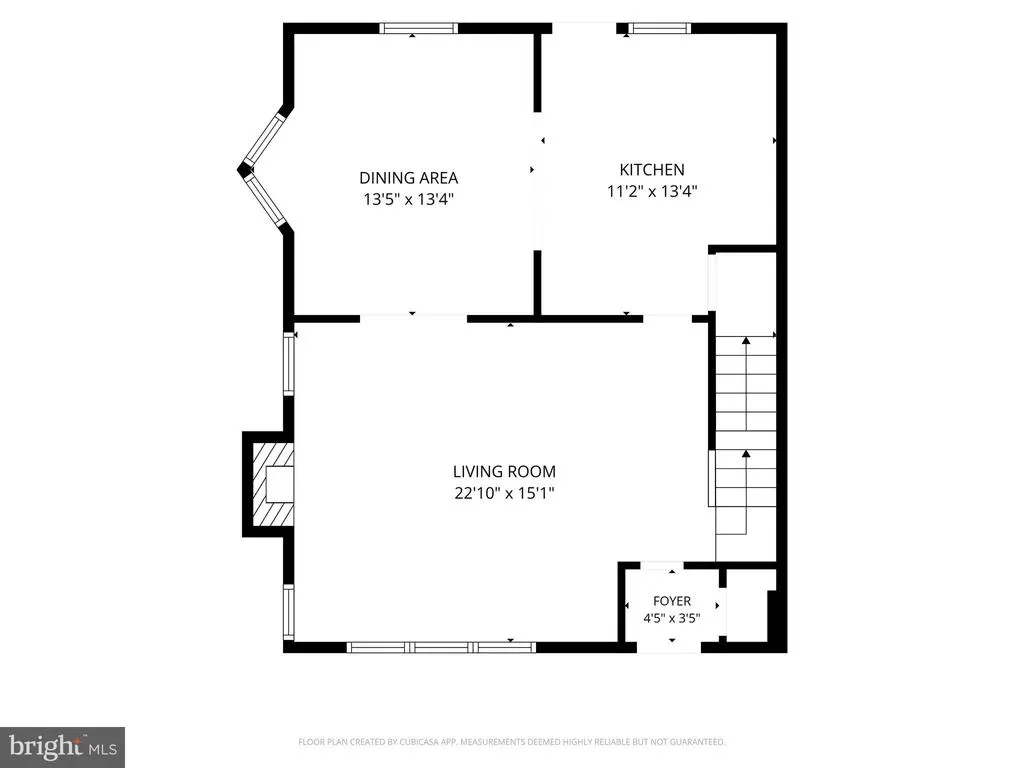
Price adjustment - new price is in line with recent comps, but this one is a rarely available brick end-of-group townhome in Loch Raven Manor! Offering extra space, abundant natural light, and a lifestyle that feels more like a single-family home, this property stands out from the typical townhome. The end-of-group location provides additional windows throughout, filling the home with natural light, along with a larger fenced rear yard and more outdoor space to enjoy. Inside, hardwood floors run throughout the main and upper levels, and the spacious layout offers generously sized bedrooms and comfortable living space throughout. New carpet has been installed in the finished walk-out lower level, providing even more flexible space for everyday living, entertaining, or hobbies. The kitchen features quartz countertops and opens to a spacious covered deck overlooking the backyardperfect for relaxing or entertaining. The finished lower level includes additional living space, a retro-style bar with sink, workshop/storage area, and walk-out access to the rear yard. Additional highlights include off-street parking and a recently replaced roof. Conveniently located near shopping, dining, parks, schools, and major commuter routes, this is a rare opportunity to own an end-of-group home in one of Towsons most established communities.
| Price History | |
|---|---|
| 5/6/2026 | Listed $350,000 |
| 7/6/2026 | 1$347,500 |
| 7/14/2026 | 4$335,000 |
General Features
| Living Area | 1800 |
|---|---|
| Sewer | Public Sewer |
| Heating | Forced Air |
| Cooling | Central A/C,Ceiling Fan(s) |
| Possession | Settlement |
| Roof | Asphalt |
| Appliances | Dishwasher,Disposal,Dryer,Exhaust Fan,Icemaker,Microwave,Oven/Range - Electric,Refrigerator,Washer,Water Heater |
| Zoning | RESIDENTIAL |
| Patio/Porch Features | Brick,Deck(s) |
| Architectural Style | Colonial |
| Construction Materials | Brick |
| School District | BALTIMORE COUNTY PUBLIC SCHOOLS |
| Year Built | 1957 |
| Levels | 3 |
| Tax Year | 2026 |
| Ownership | Ground Rent |
| Cool Fuel | Electric |
| Section | 1 |
| Accessibility | None |
| County | BALTIMORE |
| New Construction | No |
| Property Type | Residential |
| HOA | No |
| Subdivision Name | LOCH RAVEN MANOR |
| Garage Y/N | No |
| Water Access Y/N | No |
| Other Structures | Above Grade,Below Grade |
| Full Baths | 2 |
| Status | ACTIVE |
| Directions | Please use GPS |
| City | TOWSON |
| Senior Community Y/N | No |
| Lot Size Units | Square Feet |
| Lot Size Square Feet | 4953.00 |
| Tax Assessed Value | 301900.0 |
| Tax Annual Amount | 3285.0 |
| Structure Type | Twin/Semi-Detached |
| Condo/Coop Association fee Y/N | No |
| Bathrooms Count Main Level | 0.00 |
| Price Per Sq Ft Total AG | 232.64 |
| Vacation Rental Y/N | No |
| Total SQFT | 2244 |
| Standard Status | Active |
| Year Built Source | Assessor |
| Legal Subdivision | LOCH RAVEN MANOR |
| Tax Lot | 52 |
Interior Features
| Interior Amenities | Kitchen - Table Space,Dining Area,Upgraded Countertops,Window Treatments,Wood Floors |
|---|---|
| Heating Fuel | Natural Gas |
| Basement | Fully Finished |
| Flooring | Hardwood |
| Total Fireplaces | 2 |
| Fireplace Features | Fireplace - Glass Doors,Mantel(s) |
| Hot Water | Natural Gas |
| Basement (Y/N) | Yes |
| Heating Y/N | Yes |
| Fireplace Y/N | Yes |
| Above Grade Finished Area | 1440 |
| Central Air Y/N | Yes |
| Total Bedrooms | 3 |
| Below Grade Finished Area | 360 |
| Room Type | Living Room,Dining Room,Kitchen,Family Room,Foyer,Laundry,Utility Room |
| Below Grade Finished Area Unit Type | Square Feet |
| LivingAreaSource | Assessor |
| Laundry Type | Basement |
| Below Grade Unfin Area Units | Square Feet |
| Below Grade Unfin SQFT | 444 |
| Below Grade Unfin SQFT Source | Assessor |
| Below Grade Finished Area Source | Assessor |
| Bedrooms Count All Upper Levels | 3 |
| Bedrooms Count Upper Level 1 | 3 |
| Bathrooms Full Upper Level 1 | 1 |
| Bathrooms Full Lower Level 1 | 1 |
| Bathrooms Full All Upper Levels | 1 |
| Bathrooms Full All Lower Levels | 1 |
| Bathrooms Count Upper Level 1 | 1.00 |
| Bathrooms Count Lower Level 1 | 1.00 |
| Bathrooms Count All Upper Levels | 1 |
| Bathrooms Count All Lower Levels | 1 |
| Above Grade Finished Area Source | Assessor |
| Above Grade Finished Area Unit Type | Square Feet |
| Total Baths | 2 |
Exterior Features
| Pool | No Pool |
|---|---|
| Fencing | Chain Link |
| Water Source | Public |
| Type of Parking | Off Street,On Street |
| Land Use Code | R |
| Foundation Details | Brick/Mortar |
| Water View Y/N | No |
| Lot Size Acres | 0.11 |
| Lot Size Source | Assessor |
| Waterfront Y/N | No |
| Land Assessed Value | 75000.00 |
| Navigable Water Y/N | No |
| Water Oriented Y/N | No |
Room Details
| Room | Dimensions | Level | Flooring | Details |
|---|---|---|---|---|
| Dining Room | Main | Flooring - HardWood | ||
| Family Room | Lower 1 | Flooring - Carpet,Fireplace - Wood Burning | ||
| Foyer | Main | Flooring - HardWood | ||
| Kitchen | Main | Flooring - Tile/Brick | ||
| Laundry | Lower 1 | |||
| Living Room | Main | Flooring - HardWood,Fireplace - Wood Burning | ||
| Utility Room | Lower 1 |
Amenities
- Foreclosure
- Views
- Short Sale
- New Construction
- Adult 55+
- Lease To Own
- No HOA Fees
- Furnished
- Pets
- Primary On Main
- Air Conditioning
- Seller Finance
- Green
- Fixer Upper
- Horse
- Golf
- Fireplace
- Deck
- Garage
- Basement
- Pool
Property vs Townhouse Average in 21286
Price
Taxes
Year Built
Visits
 © BRIGHT, All Rights Reserved
