





Address
1432 Putty Hill Avenue, Towson, MD
Price
$ 299,900
Property Attributes
- MLS#MDBC2173234
- TypeTownhouse
- Listing Status ACTIVE
- CountyBALTIMORE
- CityTowson
- NeighborhoodLoch Raven Manor
- Zip21286
- StyleColonial
- Year Built1958
- Taxes$ 3517
- Price$ 299,900
- Bedrooms3
- Full Bathrooms2
- Half Bathrooms1
- Sqr Footage2160
- Lot Size0.11 Acres
Data Source:
Bright MLS
Property Description
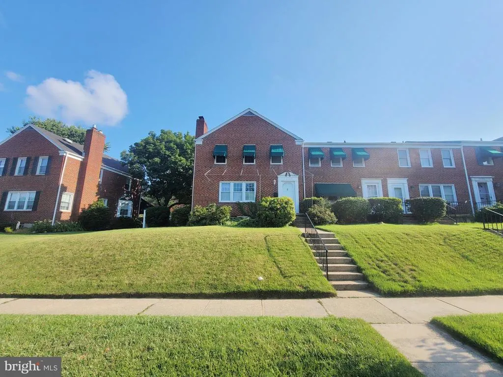
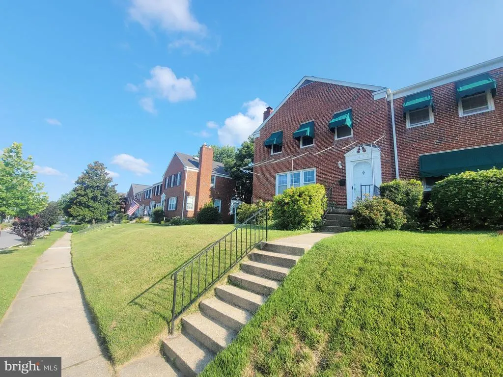
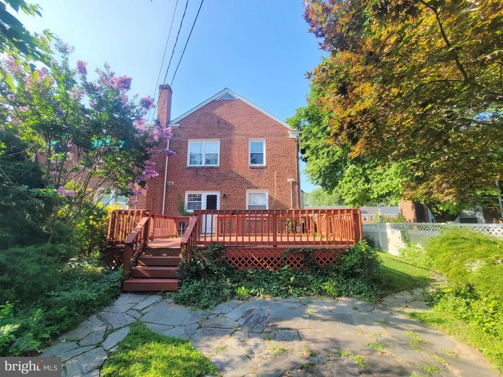
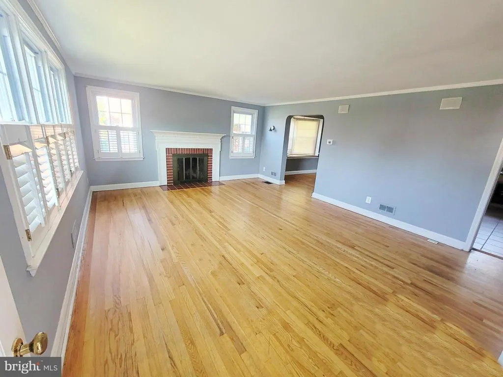
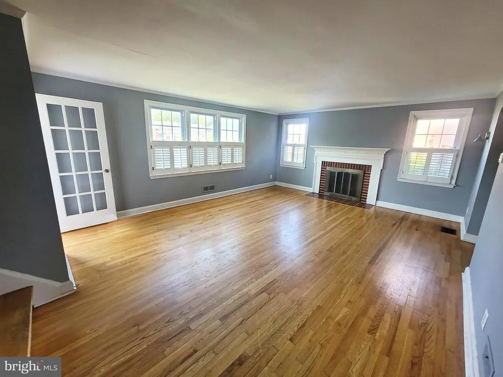
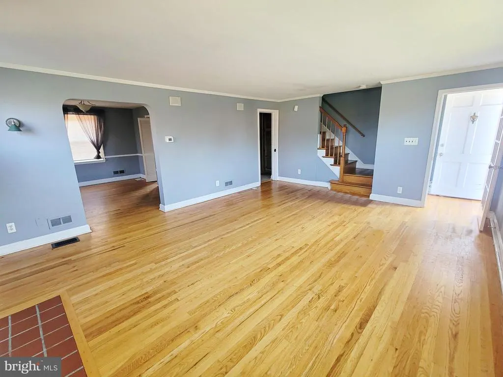
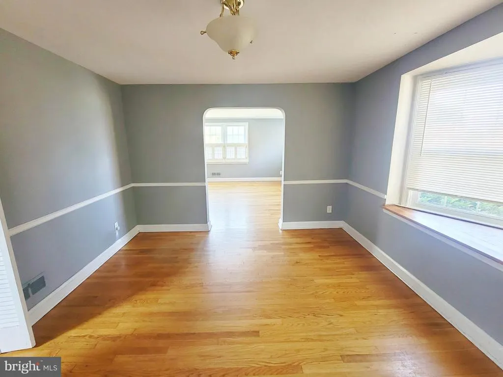
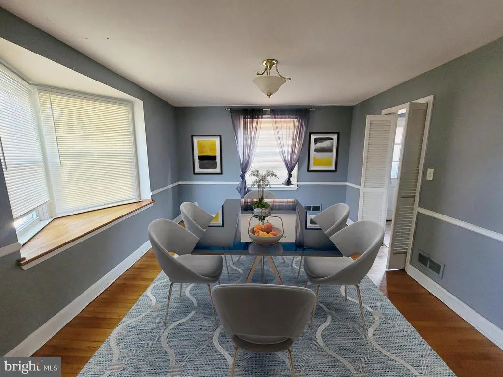
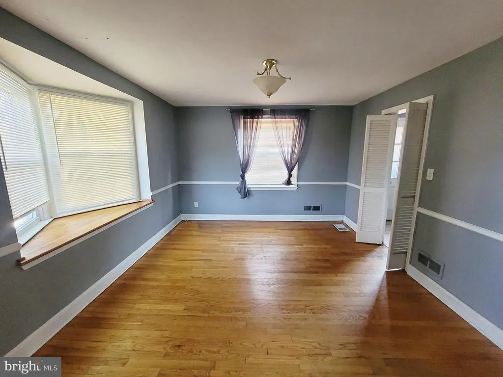
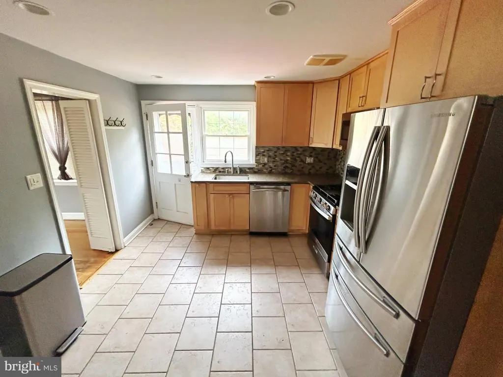
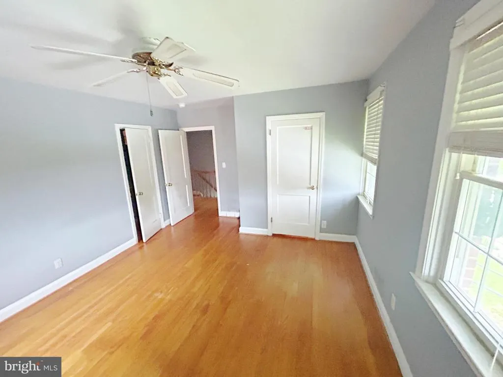
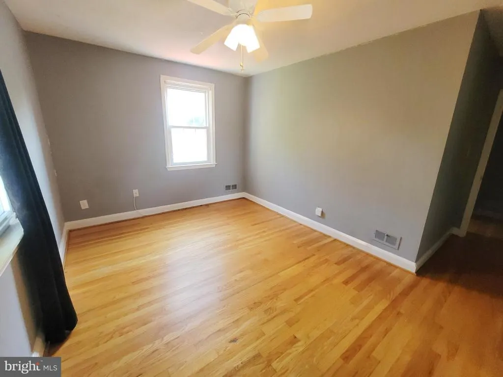
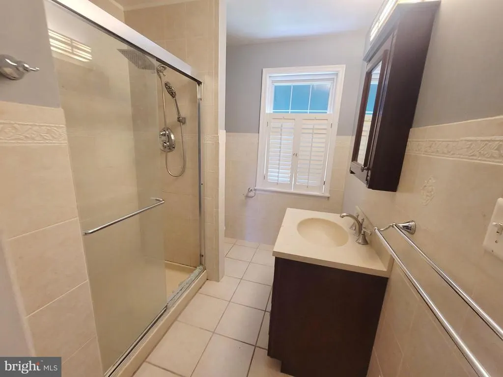
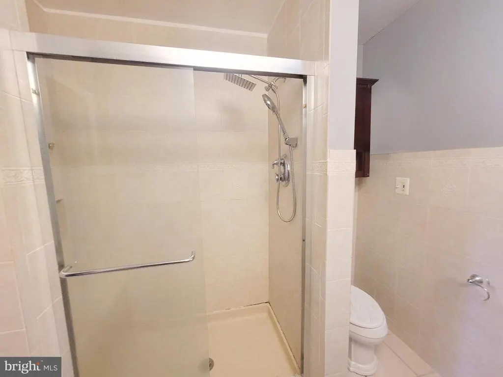
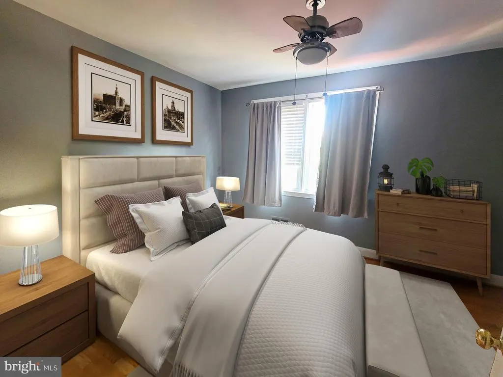
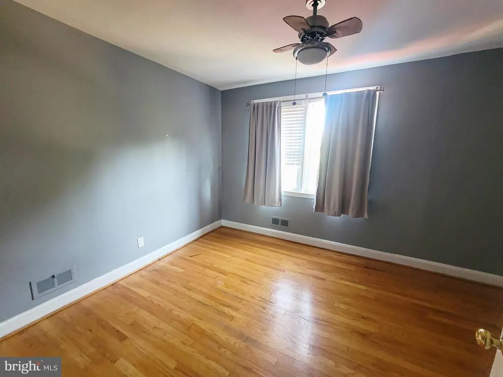
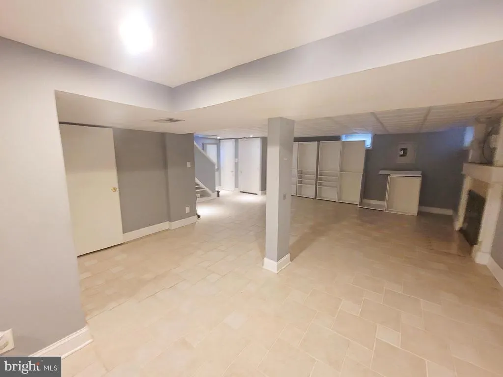
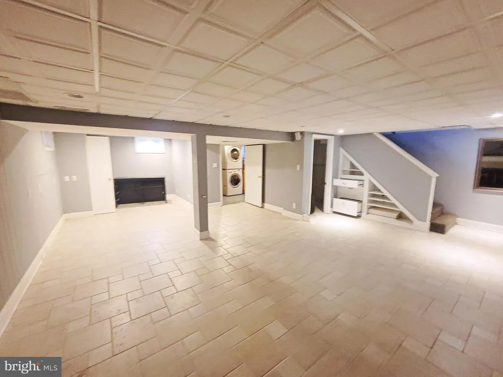
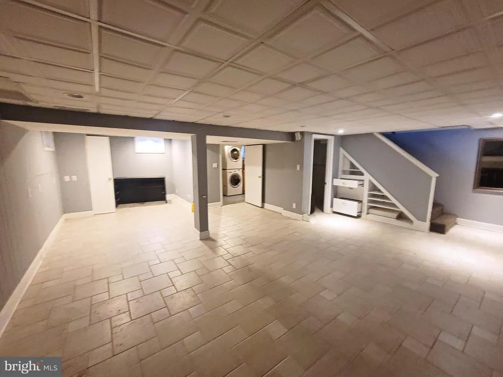
Welcome to this end of the group townhouse in the desirable Loch Raven Manor. Built in 1958, this home exudes character with its classic brick exterior and inviting interior spaces. Venture inside to find spacious living spaces with hardwood flooring that flows throughout the main and upper levels. Natural light floods the interior through double hung and bay windows. The kitchen, equipped with granite countertops, wood cabinetry and stainless-steel appliances, is a perfect hub for cooking enthusiasts. The home includes three well-appointed bedrooms, and two full and half bathrooms featuring a stall shower, catering to comfort and functionality. The fully finished basement, accessible via an interior staircase and walkout stairs offers an additional living space and ideal for recreation or storage. The rear exterior features a deck and a patio ideal for outdoor relaxation, while the partly wooded lot provides a serene backdrop. Dont miss this opportunity to own this home with blend of historic character, style and convenience! Schedule a showing today. NOTE - Some images in this listing have been virtually staged.
| Price History | |
|---|---|
| 8/18/2026 | Listed $299,900 |
General Features
| Living Area | 2160 |
|---|---|
| Sewer | Public Sewer |
| Heating | Forced Air |
| Cooling | Central A/C,Ceiling Fan(s) |
| Utilities | Cable TV |
| Possession | Settlement |
| Zoning | RESIDENTIAL |
| Patio/Porch Features | Deck(s),Porch(es),Patio(s) |
| Architectural Style | Colonial |
| Construction Materials | Brick,Brick Front |
| School District | BALTIMORE COUNTY PUBLIC SCHOOLS |
| Year Built | 1958 |
| Levels | 3 |
| Tax Year | 2025 |
| Ownership | Fee Simple |
| Cool Fuel | Electric |
| Section | 2A |
| Accessibility | Other |
| County | BALTIMORE |
| New Construction | No |
| Property Type | Residential |
| HOA | No |
| Subdivision Name | LOCH RAVEN MANOR |
| Garage Y/N | No |
| Water Access Y/N | No |
| Other Structures | Above Grade,Below Grade |
| Full Baths | 2 |
| Status | ACTIVE |
| Directions | I-695 WEST TO EXIT 30A FOR MD-41 S/ PERRING PARKWAY TO RIGHT ONTO PUTTY HILL AVENUE. |
| City | TOWSON |
| Senior Community Y/N | No |
| Lot Size Units | Square Feet |
| Lot Size Square Feet | 4945.00 |
| Tax Assessed Value | 301567.0 |
| Tax Annual Amount | 3517.0 |
| Structure Type | End of Row/Townhouse |
| Condo/Coop Association fee Y/N | No |
| Bathrooms Count Main Level | 0.00 |
| Price Per Sq Ft Total AG | 208.26 |
| Additional Parcels Y/N | No |
| Historic Y/N | No |
| Vacation Rental Y/N | No |
| Total SQFT | 2160 |
| Standard Status | Active |
| Year Built Source | Assessor |
| Legal Subdivision | LOCH RAVEN MANOR |
| Tax Lot | 49 |
| Association Recreation Fee | No |
Interior Features
| Interior Amenities | Ceiling Fan(s),Crown Moldings,Bathroom - Stall Shower,Dining Area,Kitchen - Eat-In,Recessed Lighting,Upgraded Countertops,Wood Floors |
|---|---|
| Heating Fuel | Natural Gas |
| Basement | Fully Finished,Interior Access,Daylight,Full,Connecting Stairway,Outside Entrance,Rear Entrance,Walkout Stairs |
| Flooring | Hardwood,Ceramic Tile |
| Total Fireplaces | 2 |
| Fireplace Features | Mantel(s) |
| Hot Water | Natural Gas |
| Basement (Y/N) | Yes |
| Heating Y/N | Yes |
| Window Features | Screens,Bay/Bow,Double Hung |
| Fireplace Y/N | Yes |
| Above Grade Finished Area | 1440 |
| Half Baths | 1 |
| Central Air Y/N | Yes |
| Total Bedrooms | 3 |
| Below Grade Finished Area | 720 |
| Below Grade Finished Area Unit Type | Square Feet |
| LivingAreaSource | Estimated |
| Laundry Type | Has Laundry,Lower Floor |
| Below Grade Unfin Area Units | Square Feet |
| Below Grade Unfin SQFT Source | Estimated |
| Below Grade Finished Area Source | Estimated |
| Bedrooms Count All Upper Levels | 3 |
| Bedrooms Count Upper Level 1 | 3 |
| Bathrooms Half Upper Level 1 | 1 |
| Bathrooms Half All Upper Levels | 1 |
| Bathrooms Full Upper Level 1 | 1 |
| Bathrooms Full Lower Level 1 | 1 |
| Bathrooms Full All Upper Levels | 1 |
| Bathrooms Full All Lower Levels | 1 |
| Bathrooms Count Upper Level 1 | 2.00 |
| Bathrooms Count Lower Level 1 | 1.00 |
| Bathrooms Count All Upper Levels | 2 |
| Bathrooms Count All Lower Levels | 1 |
| Above Grade Finished Area Source | Assessor |
| Above Grade Finished Area Unit Type | Square Feet |
| Total Baths | 3 |
Exterior Features
| Exterior Amenities | Awning(s) |
|---|---|
| Pool | No Pool |
| Fencing | Rear |
| Lot Features | Landscaping,Front Yard,Rear Yard,Partly Wooded |
| Water Source | Public |
| Type of Parking | On Street |
| Land Use Code | R |
| Foundation Details | Concrete Perimeter |
| Spa | No |
| Water View Y/N | No |
| Lot Size Acres | 0.11 |
| Lot Size Source | Estimated |
| Waterfront Y/N | No |
| Door Features | Storm |
| Builder Model | End of Group |
| Road Responsibility | City/County |
| Land Assessed Value | 75000.00 |
| Navigable Water Y/N | No |
| Water Oriented Y/N | No |
Amenities
- Foreclosure
- Views
- Short Sale
- New Construction
- Adult 55+
- Lease To Own
- No HOA Fees
- Furnished
- Pets
- Primary On Main
- Air Conditioning
- Seller Finance
- Green
- Fixer Upper
- Horse
- Golf
- Fireplace
- Deck
- Garage
- Basement
- Pool
Property vs Townhouse Average in 21286
Price
Taxes
Year Built
Visits
 © BRIGHT, All Rights Reserved
