















Address
414 Avondale Road, Dundalk, MD
Price
$ 145,000
Property Attributes
- MLS#MDBC2148258
- TypeTownhouse
- Listing Status ACTIVE
- CountyBALTIMORE
- CityDundalk
- NeighborhoodDundalk
- Zip21222
- Style
- Year Built1944
- Taxes$ 1262
- Price$ 145,000
- Bedrooms2
- Full Bathrooms1
- Half Bathrooms0
- Sqr Footage1012
Data Source:
Bright MLS
Property Description
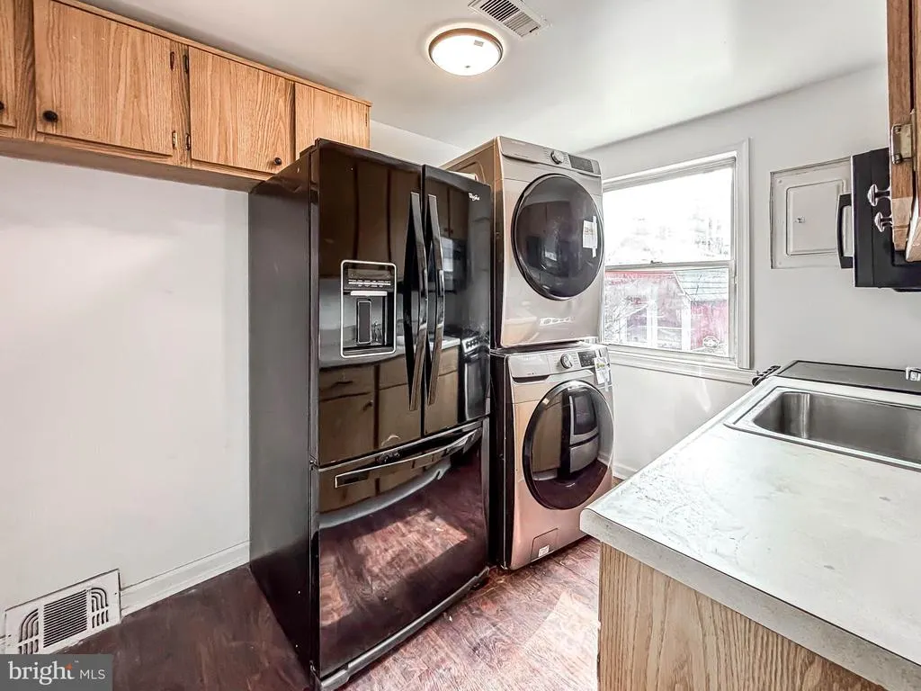
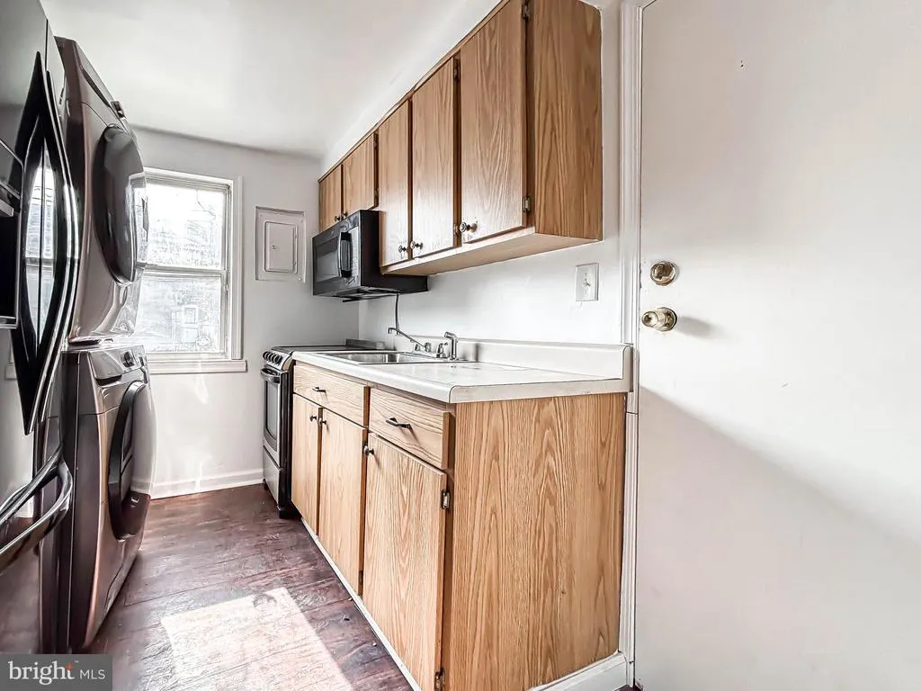
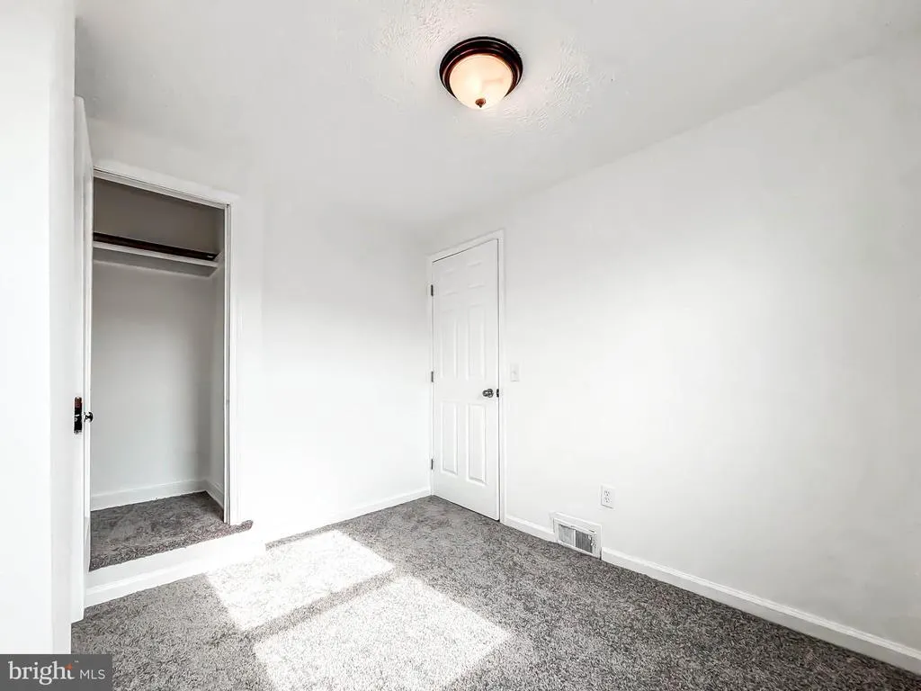
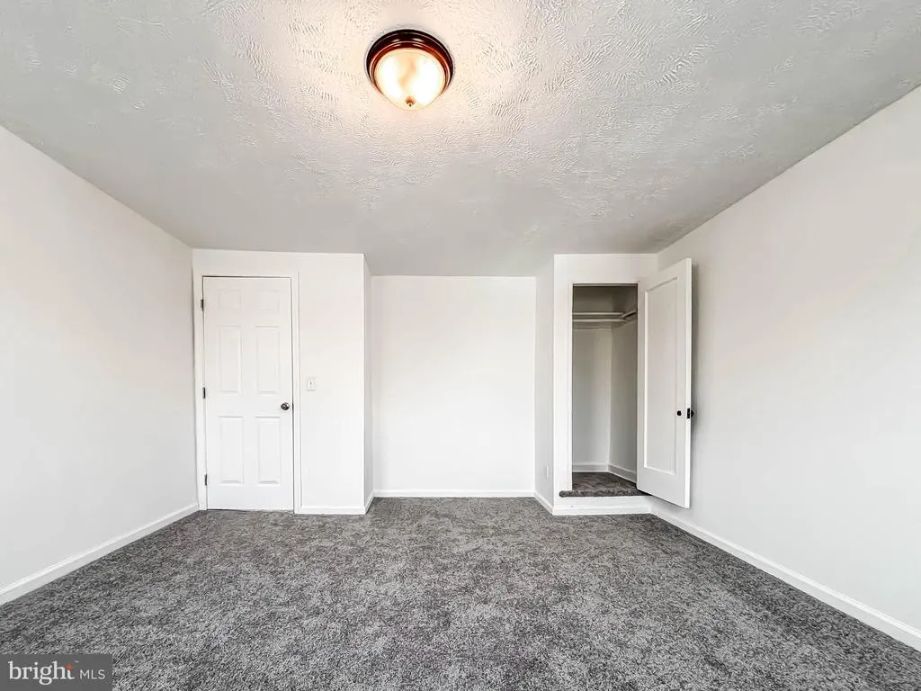
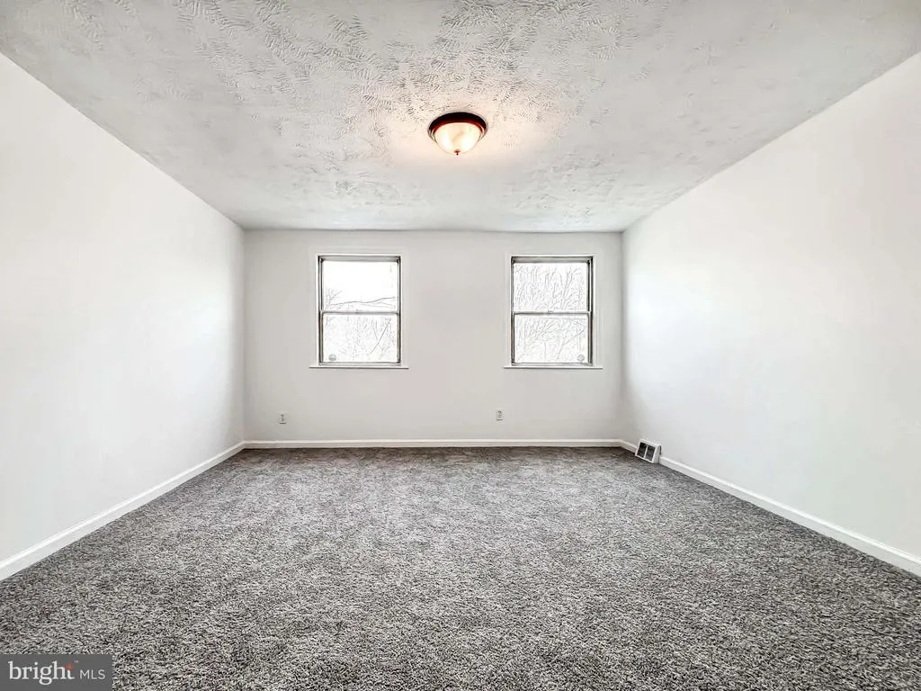
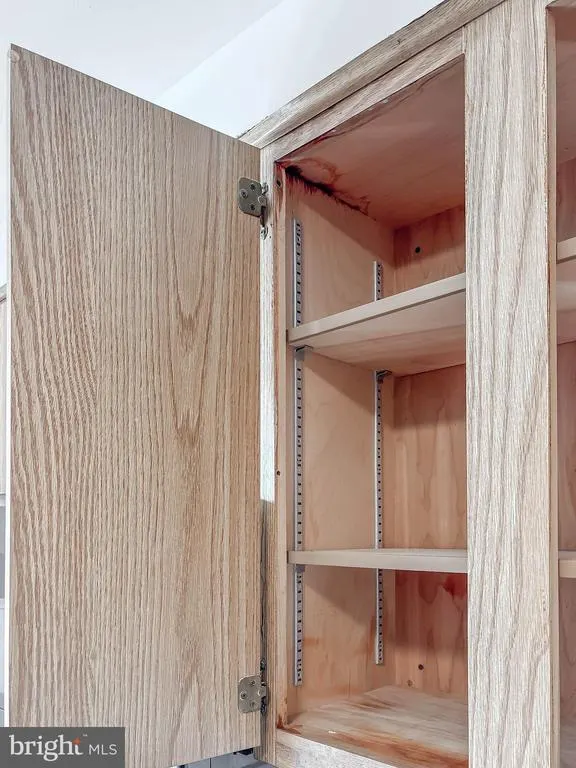
Beautifully updated 2 Bedroom Townhouse in Dundalk. Central air, front and back yard, in-unit laundry, new water tank, and modern kitchen and bath. Great outdoor space in the backyard. Property is for rent or for sale. Rent to own opportunity -- start as tenant and change to buyer when ready.
| Price History | |
|---|---|
| 12/13/2025 | Listed $175,000 |
| 12/31/2025 | 3$170,000 |
| 2/28/2026 | 3$165,000 |
| 4/13/2026 | 4$160,000 |
| 4/22/2026 | 2$158,000 |
| 5/3/2026 | 2$155,000 |
| 5/5/2026 | 4$150,000 |
| 8/27/2026 | 2$148,000 |
| 9/4/2026 | 2$146,000 |
| 9/13/2026 | 1$145,000 |
General Features
| Living Area | 1012 |
|---|---|
| Sewer | Public Sewer |
| Heating | Forced Air |
| Cooling | Central A/C |
| Possession | Immediate |
| Zoning | TOWNHOUSE |
| Architectural Style | Other |
| Construction Materials | Brick |
| School District | BALTIMORE COUNTY PUBLIC SCHOOLS |
| Year Built | 1944 |
| Levels | 2.5 |
| Tax Year | 2025 |
| Ownership | Other |
| Cool Fuel | Electric |
| Accessibility | None |
| County | BALTIMORE |
| New Construction | No |
| Property Type | Residential |
| HOA | No |
| Subdivision Name | DUNDALK |
| Garage Y/N | No |
| Water Access Y/N | No |
| Other Structures | Above Grade,Below Grade |
| Total Rooms | 3 |
| Full Baths | 1 |
| Status | ACTIVE |
| Directions | GPS to location |
| City | DUNDALK |
| Senior Community Y/N | No |
| Tax Assessed Value | 51100.0 |
| Tax Annual Amount | 1262.0 |
| Structure Type | Interior Row/Townhouse |
| Condo/Coop Association fee Y/N | No |
| Bathrooms Full Main Level | 1 |
| Bathrooms Count Main Level | 1.00 |
| Price Per Sq Ft Total AG | 143.28 |
| Vacation Rental Y/N | No |
| Virtual Tour | https://youtu.be/Hmtobj36MU0 |
| Total SQFT | 1012 |
| Standard Status | Active |
| Year Built Source | Estimated |
| Legal Subdivision | CARVER MANOR |
Interior Features
| Heating Fuel | Electric |
|---|---|
| Hot Water | Electric |
| Basement (Y/N) | No |
| Heating Y/N | Yes |
| Fireplace Y/N | No |
| Above Grade Finished Area | 1012 |
| Central Air Y/N | Yes |
| Total Bedrooms | 2 |
| Room Type | Bedroom 2,Bedroom 1,Bathroom 1 |
| Main Level Bedrooms | 2 |
| Below Grade Finished Area Unit Type | Square Feet |
| LivingAreaSource | Estimated |
| Below Grade Unfin Area Units | Square Feet |
| Below Grade Unfin SQFT Source | Estimated |
| Below Grade Finished Area Source | Estimated |
| Above Grade Finished Area Source | Estimated |
| Above Grade Finished Area Unit Type | Square Feet |
| Total Baths | 1 |
Exterior Features
| Pool | No Pool |
|---|---|
| Water Source | Public |
| Type of Parking | On Street |
| Foundation Details | Slab |
| Water View Y/N | No |
| Waterfront Y/N | No |
| Navigable Water Y/N | No |
| Water Oriented Y/N | No |
Room Details
| Room | Dimensions | Level | Flooring | Details |
|---|---|---|---|---|
| Bathroom 1 | Main | |||
| Bedroom 1 | Main | |||
| Bedroom 2 | Main |
Amenities
- Foreclosure
- Views
- Short Sale
- New Construction
- Adult 55+
- Lease To Own
- No HOA Fees
- Furnished
- Pets
- Primary On Main
- Air Conditioning
- Seller Finance
- Green
- Fixer Upper
- Horse
- Golf
- Fireplace
- Deck
- Garage
- Basement
- Pool
Property vs Townhouse Average in 21222
Price
Taxes
Year Built
Visits
 © BRIGHT, All Rights Reserved
