

Just Listed







Address
19 Sunship Road, Dundalk, MD
Price
$ 264,999
Property Attributes
- MLS#MDBC2176770
- TypeTownhouse
- Listing Status ACTIVE
- CountyBALTIMORE
- CityDundalk
- NeighborhoodDundalk
- Zip21222
- StyleColonial,Dutch
- Year Built1921
- Taxes$ 1477
- Price$ 264,999
- Bedrooms2
- Full Bathrooms2
- Half Bathrooms0
- Sqr Footage1368
- Lot Size0.06 Acres
Data Source:
Bright MLS
Property Description
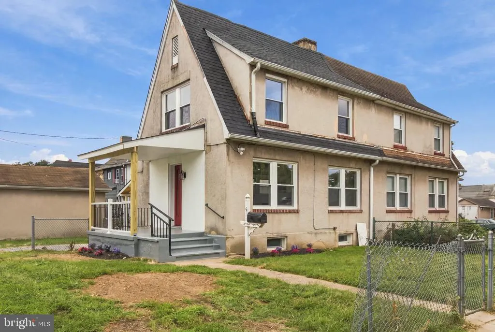
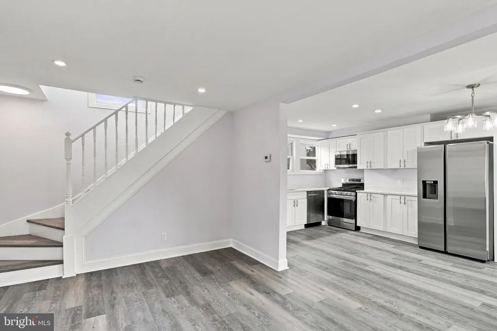
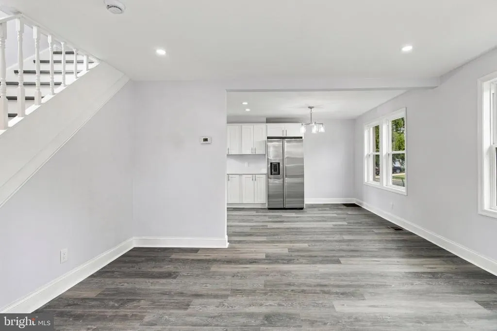
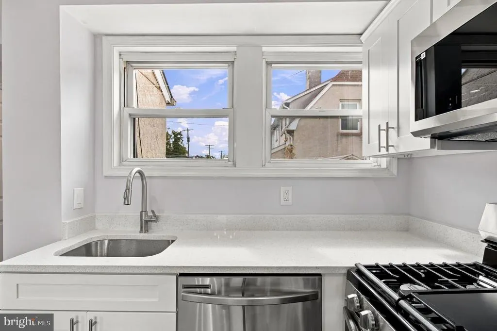
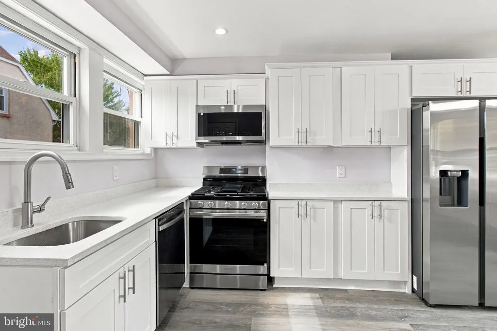
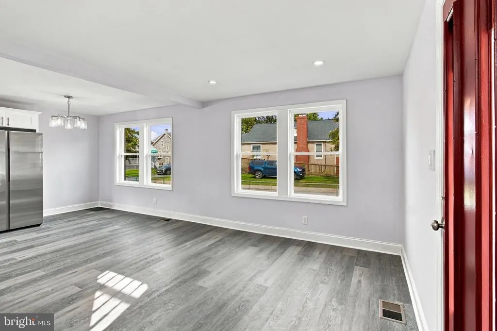
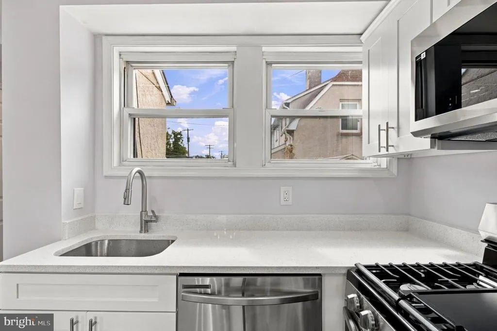
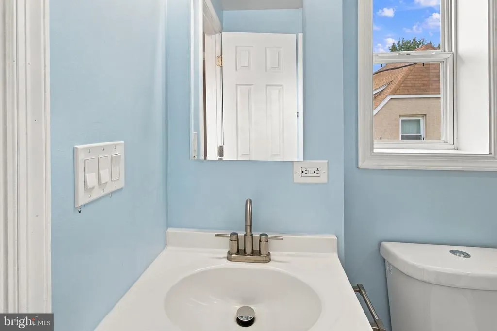
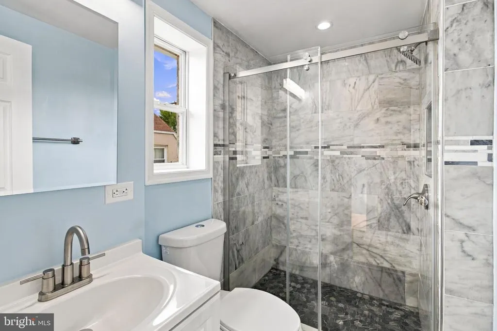
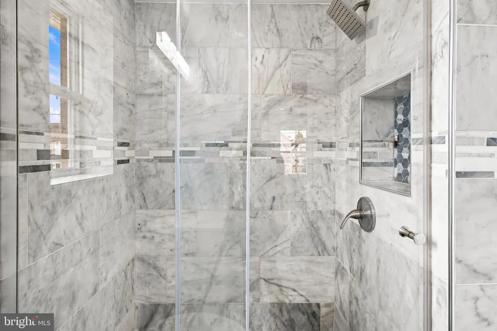
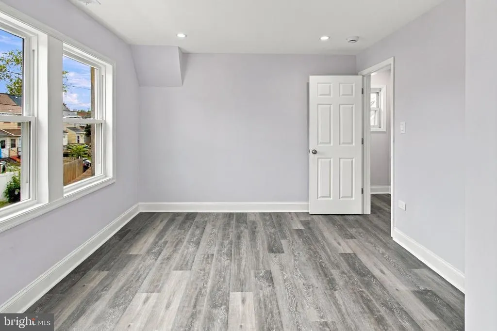
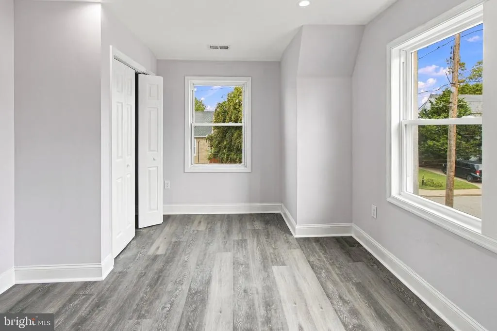
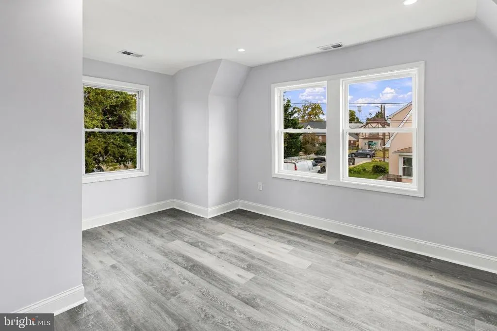
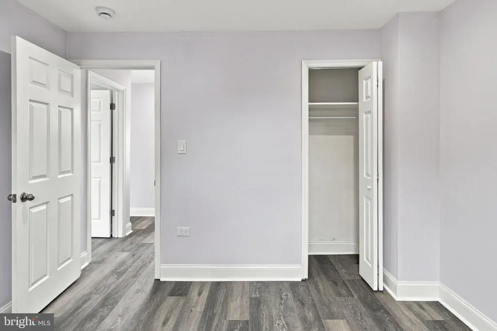
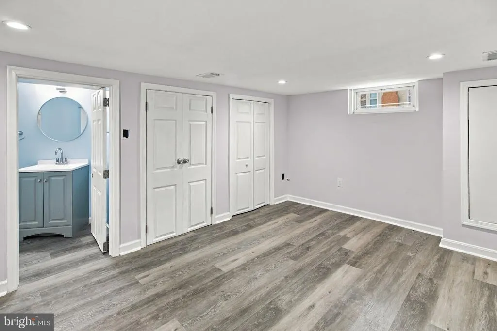
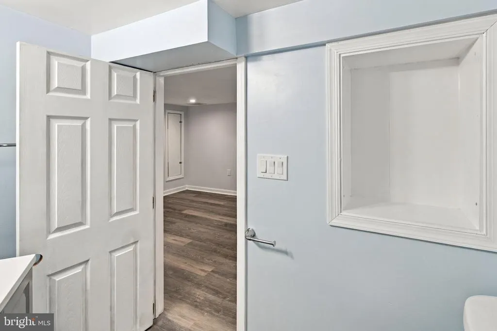
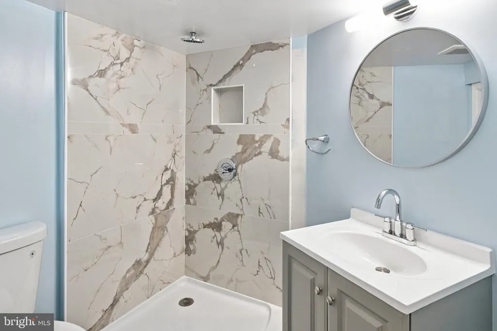
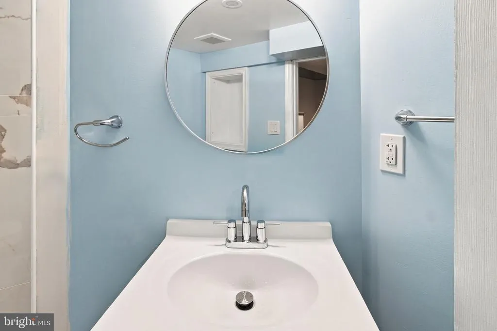
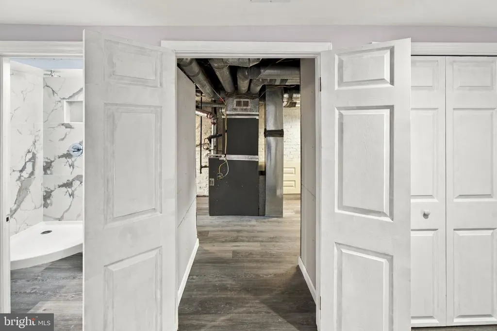
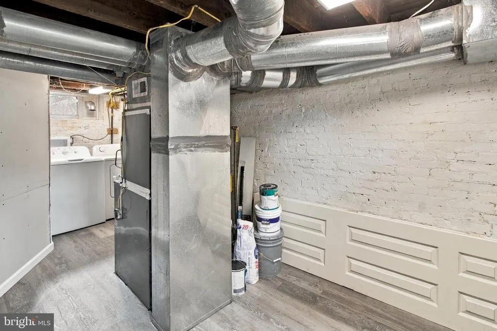
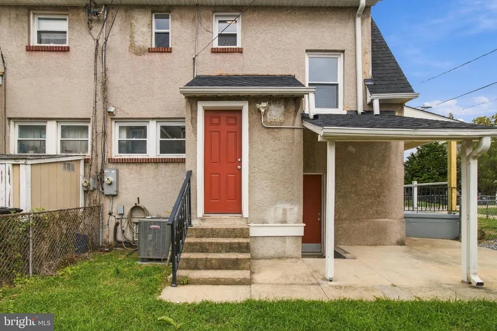
Why take on a renovation when this one is already done for you? Welcome to this beautifully renovated 2-bedroom, 2-full-bath semi-detached home in Dundalk, where classic character meets fresh, modern updates and move-in-ready convenience. Step inside to a bright, open main level featuring luxury vinyl plank flooring, recessed lighting, fresh paint, and an easy-flowing living and dining area designed for everyday living and entertaining. The updated kitchen features white cabinetry, upgraded countertops, stainless steel appliances, gas cooking, built-in microwave, dishwasher, and plenty of cabinet and counter space. Upstairs, youll find two comfortable bedrooms and a renovated full bath. The finished lower level adds valuable additional living space along with a second beautifully updated full bathroom featuring a walk-in shower, plus a separate laundry and utility area and additional storage. The updates continue outside with a new roof featuring a transferable warranty and a new side porch awning. Enjoy the covered front porch, fenced yard, side and rear outdoor space, and the convenience of a private driveway with parking for two vehicles. With two full baths, a finished lower level, updated kitchen, modern flooring and finishes, off-street parking, and major improvements already completed, this home offers the opportunity to simply move in and start enjoying it. The work has been done. The only thing missing is you.
| Price History | |
|---|---|
| 9/23/2026 | Listed $264,999 |
General Features
| Living Area | 1368 |
|---|---|
| Sewer | Public Sewer |
| Heating | Forced Air |
| Cooling | Central A/C |
| Utilities | Other |
| Possession | Negotiable,Immediate |
| Roof | Architectural Shingle |
| Appliances | Built-In Microwave,Dishwasher,Disposal,Dryer,Exhaust Fan,Icemaker,Microwave,Oven/Range - Gas,Refrigerator,Stainless Steel Appliances,Washer,Water Heater |
| Zoning | R |
| Architectural Style | Colonial,Dutch |
| Construction Materials | Other,Stucco |
| School District | BALTIMORE COUNTY PUBLIC SCHOOLS |
| Year Built | 1921 |
| Levels | 2 |
| Tax Year | 2026 |
| Ownership | Fee Simple |
| Cool Fuel | Electric |
| Accessibility | None |
| County | BALTIMORE |
| New Construction | No |
| Property Type | Residential |
| HOA | No |
| Subdivision Name | DUNDALK |
| Garage Y/N | No |
| Water Access Y/N | No |
| Other Structures | Above Grade,Below Grade |
| Full Baths | 2 |
| Status | ACTIVE |
| Directions | Dundalk Avenue To Sunship Road home is on the left |
| City | DUNDALK |
| Senior Community Y/N | No |
| Lot Size Units | Square Feet |
| Lot Size Square Feet | 2484.02 |
| Tax Assessed Value | 121900.0 |
| Tax Annual Amount | 1477.0 |
| Home Warranty Y/N | No |
| Property Condition | Excellent |
| Structure Type | Twin/Semi-Detached |
| Condo/Coop Association fee Y/N | No |
| Bathrooms Count Main Level | 0.00 |
| Price Per Sq Ft Total AG | 290.57 |
| Acceptable Financing | Cash,Conventional,FHA,VA |
| Vacation Rental Y/N | No |
| Total SQFT | 1368 |
| Standard Status | Active |
| Year Built Source | Estimated |
Interior Features
| Interior Amenities | Bathroom - Stall Shower,Bathroom - Walk-In Shower,Carpet,Combination Kitchen/Dining,Floor Plan - Open,Kitchen - Eat-In,Kitchen - Table Space,Pantry,Recessed Lighting,Upgraded Countertops |
|---|---|
| Heating Fuel | Natural Gas |
| Basement | Windows,Side Entrance,Improved |
| Flooring | Luxury Vinyl Plank,Carpet |
| Hot Water | Natural Gas |
| Basement (Y/N) | Yes |
| Heating Y/N | Yes |
| Above Grade Finished Area | 912 |
| Central Air Y/N | Yes |
| Total Bedrooms | 2 |
| Below Grade Finished Area | 456 |
| Room Type | Living Room,Primary Bedroom,Kitchen,Basement,Bedroom 1,Laundry,Bathroom 1,Bathroom 2 |
| Below Grade Finished Area Unit Type | Square Feet |
| LivingAreaSource | Estimated |
| Below Grade Finished Area Source | Estimated |
| Bedrooms Count All Upper Levels | 2 |
| Bedrooms Count Upper Level 1 | 2 |
| Bathrooms Full Upper Level 1 | 1 |
| Bathrooms Full Lower Level 1 | 1 |
| Bathrooms Full All Upper Levels | 1 |
| Bathrooms Full All Lower Levels | 1 |
| Bathrooms Count Upper Level 1 | 1.00 |
| Bathrooms Count Lower Level 1 | 1.00 |
| Bathrooms Count All Upper Levels | 1 |
| Bathrooms Count All Lower Levels | 1 |
| Above Grade Finished Area Source | Estimated |
| Above Grade Finished Area Unit Type | Square Feet |
| Total Baths | 2 |
Exterior Features
| Exterior Amenities | Awning(s),Sidewalks,Street Lights |
|---|---|
| Pool | No Pool |
| Fencing | Partially |
| Lot Features | Front Yard,Rear Yard,SideYard(s) |
| Water Source | Public |
| Total Parking Spaces | 2 |
| Type of Parking | Driveway |
| Foundation Details | Block,Brick/Mortar,Stone |
| Water View Y/N | No |
| Lot Size Acres | 0.06 |
| Lot Size Source | Estimated |
| Waterfront Y/N | No |
| Navigable Water Y/N | No |
| Water Oriented Y/N | No |
Room Details
| Room | Dimensions | Level | Flooring | Details |
|---|---|---|---|---|
| Basement | Lower 1 | Basement - Partially Finished,Lighting - Recessed,Flooring - Luxury Vinyl Plank | ||
| Bathroom 1 | Upper 1 | Bathroom - Walk-In Shower,Countertop(s) - Granite,Flooring - Ceramic Tile | ||
| Bathroom 2 | Lower 1 | Bathroom - Walk-In Shower,Countertop(s) - Granite,Flooring - Luxury Vinyl Plank,Lighting - Recessed | ||
| Bedroom 1 | Upper 1 | Flooring - Luxury Vinyl Plank | ||
| Kitchen | Main | Countertop(s) - Granite,Dining Area,Flooring - Luxury Vinyl Plank,Kitchen - Eat-in,Kitchen - Gas Cooking,Lighting - Recessed,Pantry | ||
| Laundry | Lower 1 | |||
| Living Room | Main | Flooring - Luxury Vinyl Plank,Lighting - Recessed | ||
| Primary Bedroom | Upper 1 | Flooring - Luxury Vinyl Plank |
Amenities
- Foreclosure
- Views
- Short Sale
- New Construction
- Adult 55+
- Lease To Own
- No HOA Fees
- Furnished
- Pets
- Primary On Main
- Air Conditioning
- Seller Finance
- Green
- Fixer Upper
- Horse
- Golf
- Fireplace
- Deck
- Garage
- Basement
- Pool
Property vs Townhouse Average in 21222
Price
Taxes
Year Built
 © BRIGHT, All Rights Reserved
