








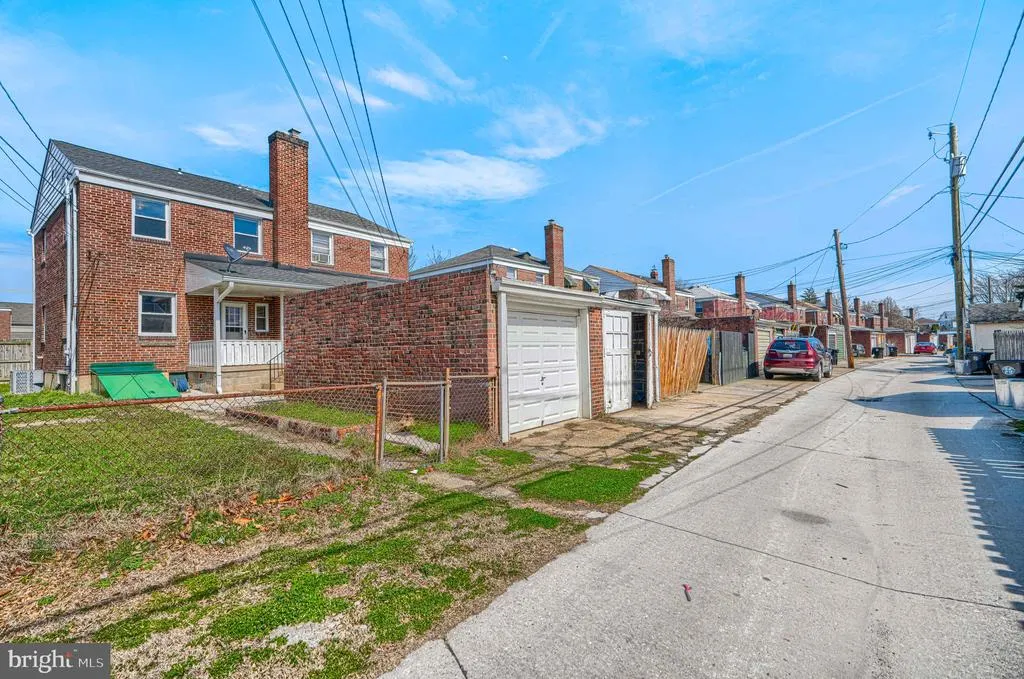

Address
2504 Liberty Parkway, Baltimore, MD
Price
$ 235,000
Property Attributes
- MLS#MDBC2157186
- TypeTownhouse
- Listing Status ACTIVE
- CountyBALTIMORE
- CityBaltimore
- NeighborhoodDundalk
- Zip21222
- StyleColonial
- Year Built1942
- Taxes$ 1675
- Price$ 235,000
- Bedrooms3
- Full Bathrooms1
- Half Bathrooms1
- Sqr Footage1110
- Lot Size0.07 Acres
Data Source:
Bright MLS
Property Description
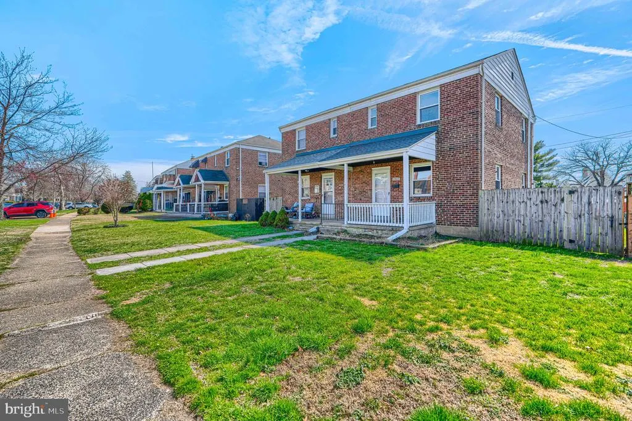
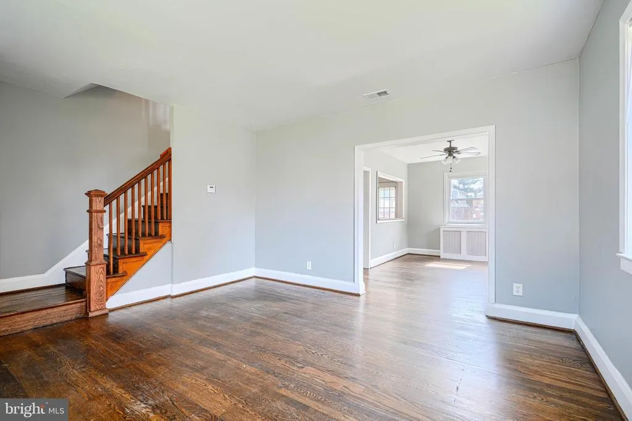
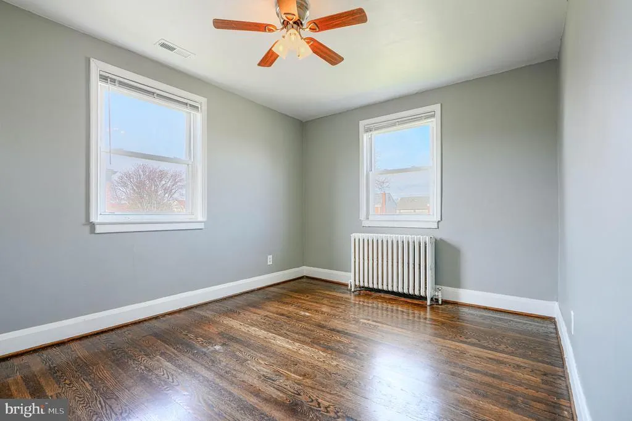
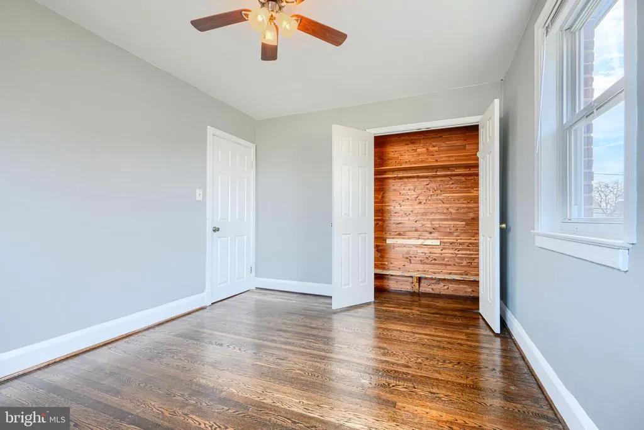
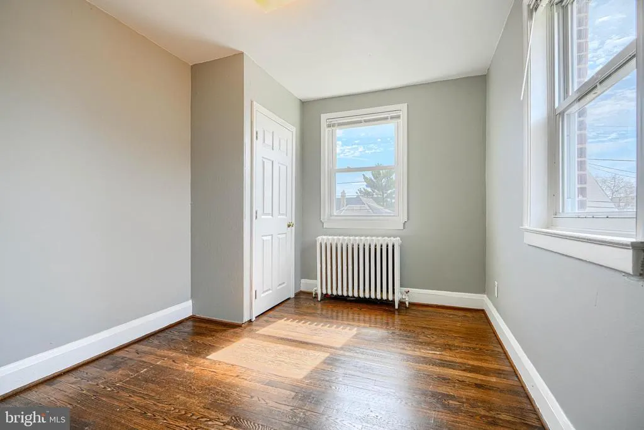
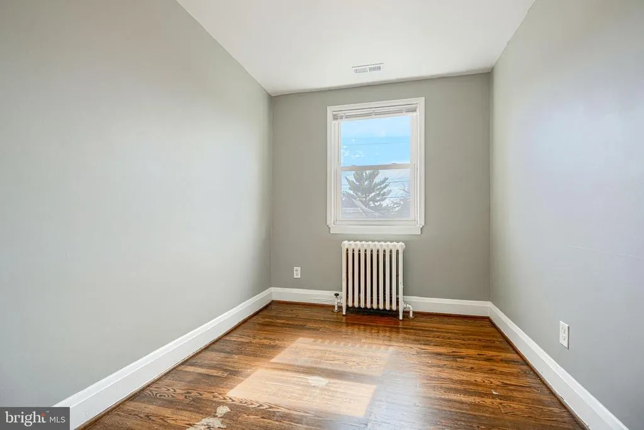
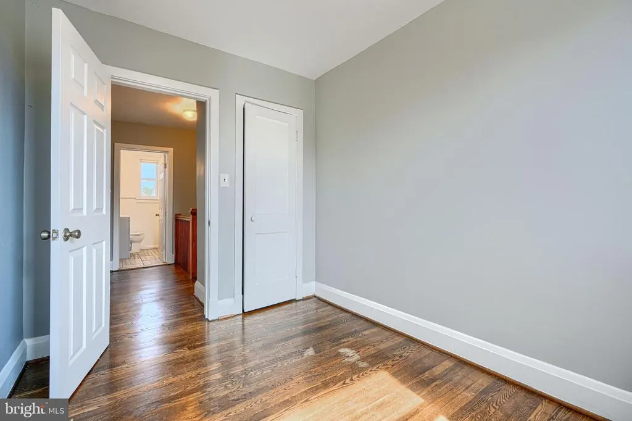
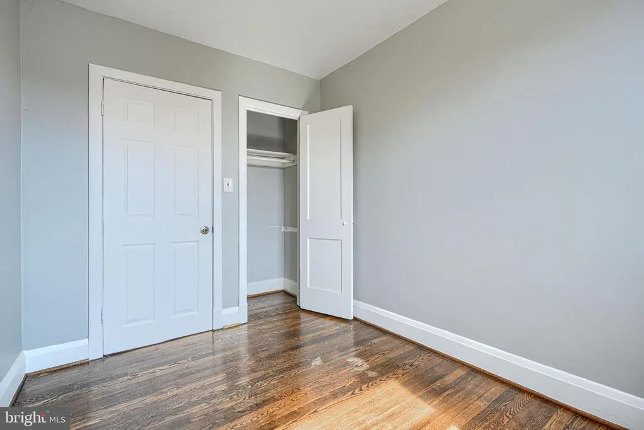
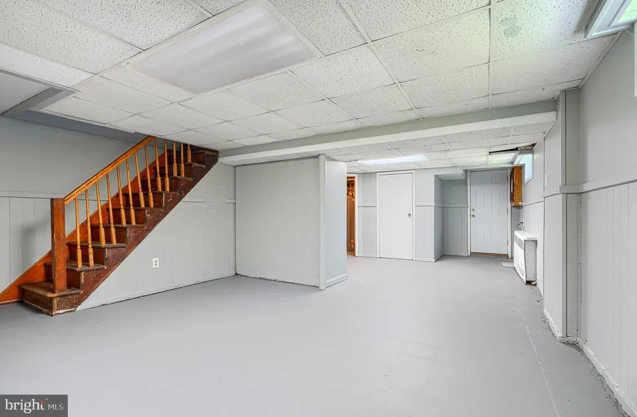
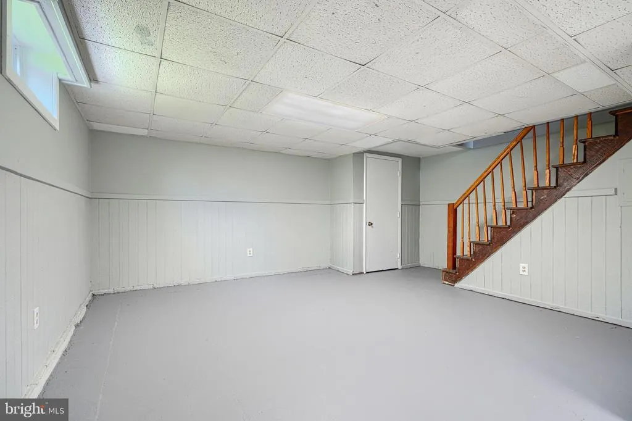
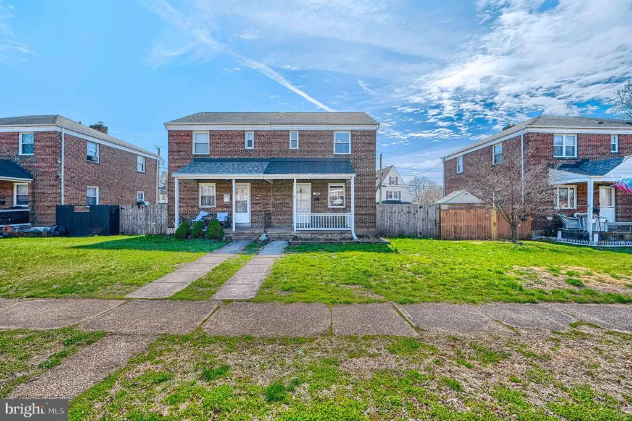
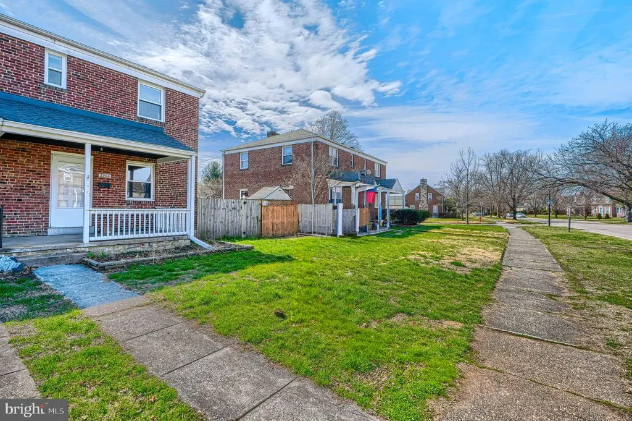
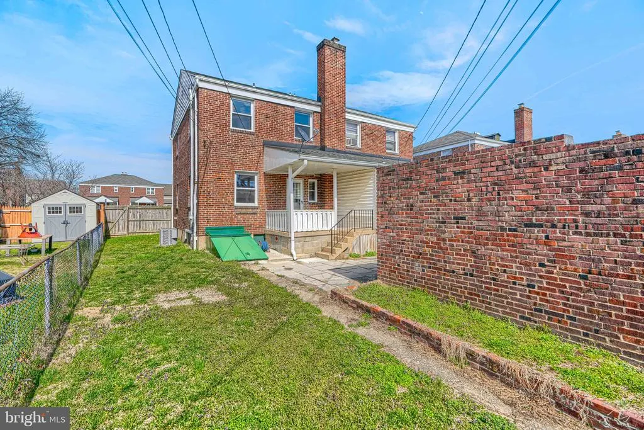
Welcome home to this beautifully updated semi-detached gem! Step inside to find a light-filled interior featuring freshly painted walls and stunningly refinished wood floors that flow throughout. The modern, updated kitchen is ready for your culinary adventures. Upstairs, retreat to three spacious bedrooms, while the partially finished lower level offers a convenient half-bath and flexible extra space. Outside, your private, fenced oasis awaits - perfect for relaxing on the patio or hosting summer BBQs. Complete with a rare detached rear garage, this home is as functional as it is charming. Schedule your tour today!
| Price History | |
|---|---|
| 3/27/2026 | Listed $240,000 |
| 9/15/2026 | 3$235,000 |
General Features
| Living Area | 1110 |
|---|---|
| Sewer | Public Sewer |
| Heating | Radiator |
| Cooling | Ceiling Fan(s),Central A/C |
| Utilities | Cable TV Available |
| Possession | Settlement |
| Roof | Architectural Shingle |
| Appliances | Dishwasher,Dryer,Exhaust Fan,Oven/Range - Gas,Range Hood,Refrigerator,Washer |
| Zoning | R |
| Garage Spaces | 1.00 |
| Architectural Style | Colonial |
| Security Features | Smoke Detector |
| Construction Materials | Brick |
| School District | BALTIMORE COUNTY PUBLIC SCHOOLS |
| Year Built | 1942 |
| Electric | 100 Amp Service |
| View | Street |
| Levels | 3 |
| Tax Year | 2025 |
| Ownership | Fee Simple |
| Cool Fuel | Electric |
| Section | A |
| Accessibility | None |
| County | BALTIMORE |
| New Construction | No |
| Property Type | Residential |
| HOA | No |
| Subdivision Name | DUNDALK |
| Facing Direction | East |
| Garage Y/N | Yes |
| Water Access Y/N | No |
| Other Structures | Above Grade,Below Grade |
| Full Baths | 1 |
| Status | ACTIVE |
| Directions | please follow GPS |
| City | BALTIMORE |
| Disclosures | Lead Based Paint - Federal,Prop Disclaimer |
| Senior Community Y/N | No |
| Lot Size Units | Square Feet |
| Lot Size Square Feet | 2916.00 |
| Tax Assessed Value | 151500.0 |
| Tax Annual Amount | 1675.0 |
| Property Condition | Excellent |
| Structure Type | Twin/Semi-Detached |
| Condo/Coop Association fee Y/N | No |
| Bathrooms Count Main Level | 0.00 |
| Price Per Sq Ft Total AG | 211.71 |
| Acceptable Financing | Cash,Conventional,FHA,VA |
| Vacation Rental Y/N | No |
| Total SQFT | 1665 |
| Location Type | Suburban |
| Standard Status | Active |
| Year Built Source | Assessor |
| Legal Subdivision | DUNDALK |
| Tax Lot | 5 |
Interior Features
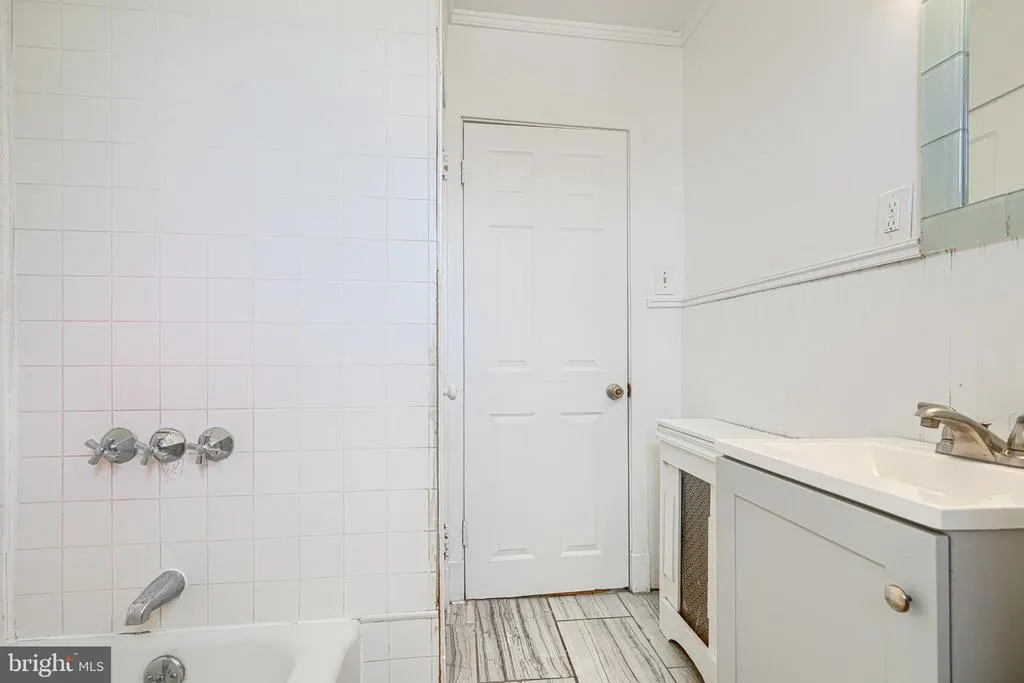
| Interior Amenities | Ceiling Fan(s),Dining Area,Wood Floors,Bathroom - Soaking Tub,Cedar Closet(s),Combination Dining/Living,Floor Plan - Open,Kitchen - Eat-In,Upgraded Countertops,Window Treatments |
|---|---|
| Heating Fuel | Natural Gas |
| Basement | Other |
| Flooring | Ceramic Tile,Concrete,Wood |
| Hot Water | Natural Gas |
| Basement (Y/N) | Yes |
| Heating Y/N | Yes |
| Window Features | Double Pane,Screens |
| Fireplace Y/N | No |
| Above Grade Finished Area | 1110 |
| Half Baths | 1 |
| Central Air Y/N | Yes |
| Total Bedrooms | 3 |
| Room Type | Living Room,Dining Room,Primary Bedroom,Bedroom 2,Bedroom 3,Kitchen,Family Room,Utility Room |
| Below Grade Finished Area Unit Type | Square Feet |
| LivingAreaSource | Assessor |
| Laundry Type | Basement,Has Laundry,Dryer In Unit,Washer In Unit |
| Below Grade Unfin Area Units | Square Feet |
| Below Grade Unfin SQFT | 555 |
| Below Grade Unfin SQFT Source | Assessor |
| Below Grade Finished Area Source | Assessor |
| Bedrooms Count All Upper Levels | 3 |
| Bedrooms Count Upper Level 1 | 3 |
| Bathrooms Half Lower Level 1 | 1 |
| Bathrooms Half All Lower Levels | 1 |
| Bathrooms Full Upper Level 1 | 1 |
| Bathrooms Full All Upper Levels | 1 |
| Bathrooms Count Upper Level 1 | 1.00 |
| Bathrooms Count Lower Level 1 | 1.00 |
| Bathrooms Count All Upper Levels | 1 |
| Bathrooms Count All Lower Levels | 1 |
| Above Grade Finished Area Source | Assessor |
| Above Grade Finished Area Unit Type | Square Feet |
| Total Baths | 2 |
Exterior Features
| Exterior Amenities | Sidewalks |
|---|---|
| Pool | No Pool |
| Fencing | Chain Link |
| Parking Features | Concrete Driveway |
| Water Source | Public |
| Total Parking Spaces | 1 |
| Garage Features | Garage - Rear Entry |
| Type of Parking | Detached Garage |
| Land Use Code | R |
| Foundation Details | Other |
| Water View Y/N | No |
| Lot Size Acres | 0.07 |
| Road Surface Type | Black Top |
| Lot Size Source | Assessor |
| Waterfront Y/N | No |
| Door Features | Insulated,Storm |
| Road Responsibility | City/County |
| Land Assessed Value | 50000.00 |
| Navigable Water Y/N | No |
| Water Oriented Y/N | No |
| # of Detached Garage Spaces | 1 |
Room Details
| Room | Dimensions | Level | Flooring | Details |
|---|---|---|---|---|
| Bedroom 2 | Upper 1 | Flooring - HardWood | ||
| Bedroom 3 | Upper 1 | Flooring - HardWood | ||
| Dining Room | Main | Flooring - HardWood,Ceiling Fan(s) | ||
| Family Room | Lower 1 | Flooring - Concrete | ||
| Kitchen | Main | Countertop(s) - Granite,Breakfast Bar,Flooring - Ceramic Tile,Kitchen - Gas Cooking,Kitchen - Eat-in | ||
| Living Room | Main | Flooring - HardWood | ||
| Primary Bedroom | Upper 1 | Flooring - HardWood,Ceiling Fan(s) | ||
| Utility Room | Lower 1 | Flooring - Concrete |
Amenities
- Foreclosure
- Views
- Short Sale
- New Construction
- Adult 55+
- Lease To Own
- No HOA Fees
- Furnished
- Pets
- Primary On Main
- Air Conditioning
- Seller Finance
- Green
- Fixer Upper
- Horse
- Golf
- Fireplace
- Deck
- Garage
- Basement
- Pool
Property vs Townhouse Average in 21222
Price
Taxes
Year Built
Visits
 © BRIGHT, All Rights Reserved
